






Recent Projects
Every project comes with its own needs and challenges. Tell us your priorities, and we'll fill them to your satisfaction.


Choose your system
Two systems, one look you choose. Pick the system, then the model, then the finish and the glass. Every model comes with every glass type in its finishes. Drawings are illustrations; your project is built to fit your space.
Frameless U-Channel System
Frameless glass in slim channels · 3/8" or 1/2" glass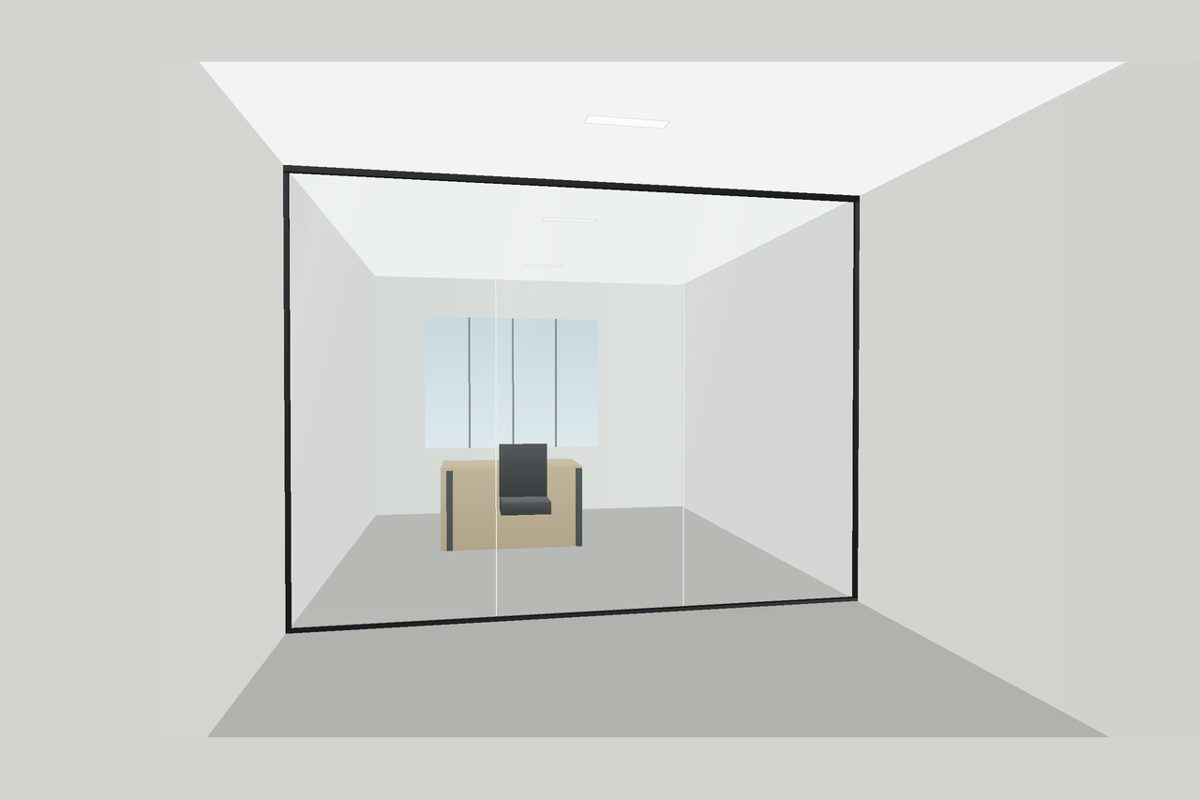
Fixed Wall
A clean, frameless glass wall held in slim channels at the ceiling, floor and walls. Panels join with clear silicone, so there are no posts.
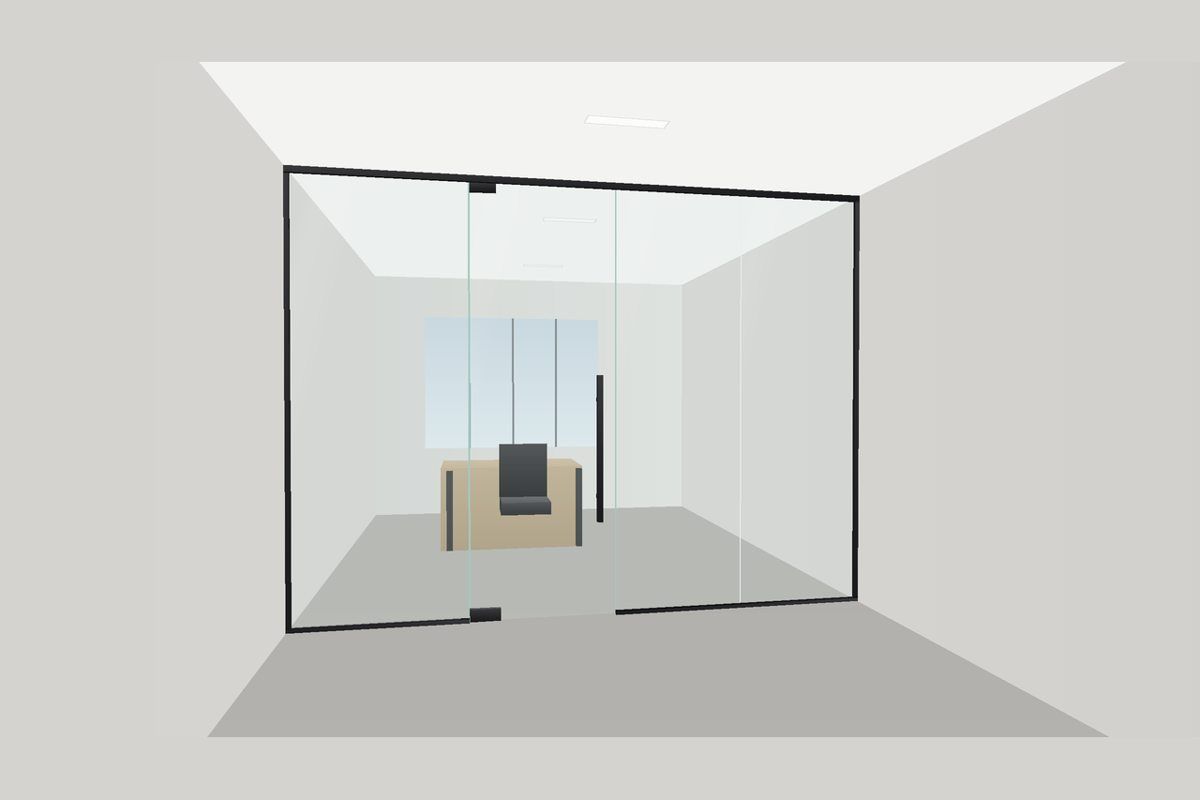
Swing Door
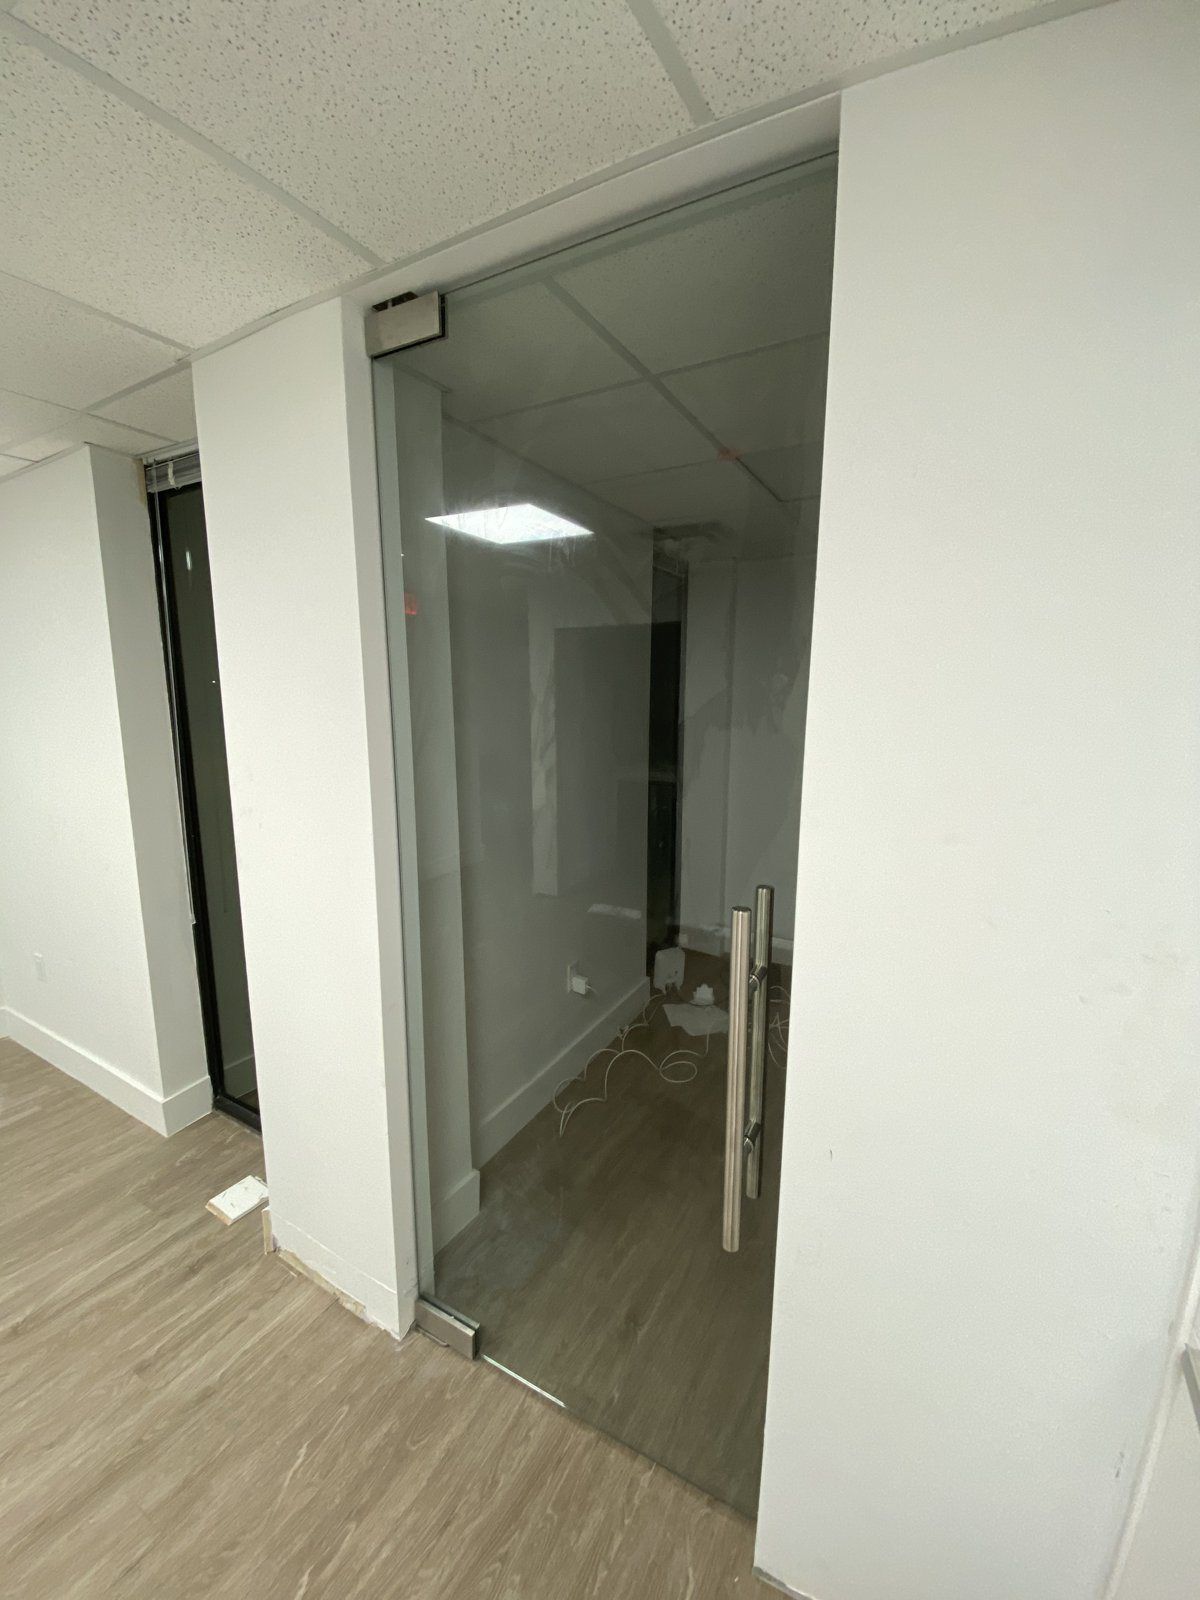
A frameless glass wall with a self-closing glass swing door (holds open at 90°) and a 24" ladder pull.
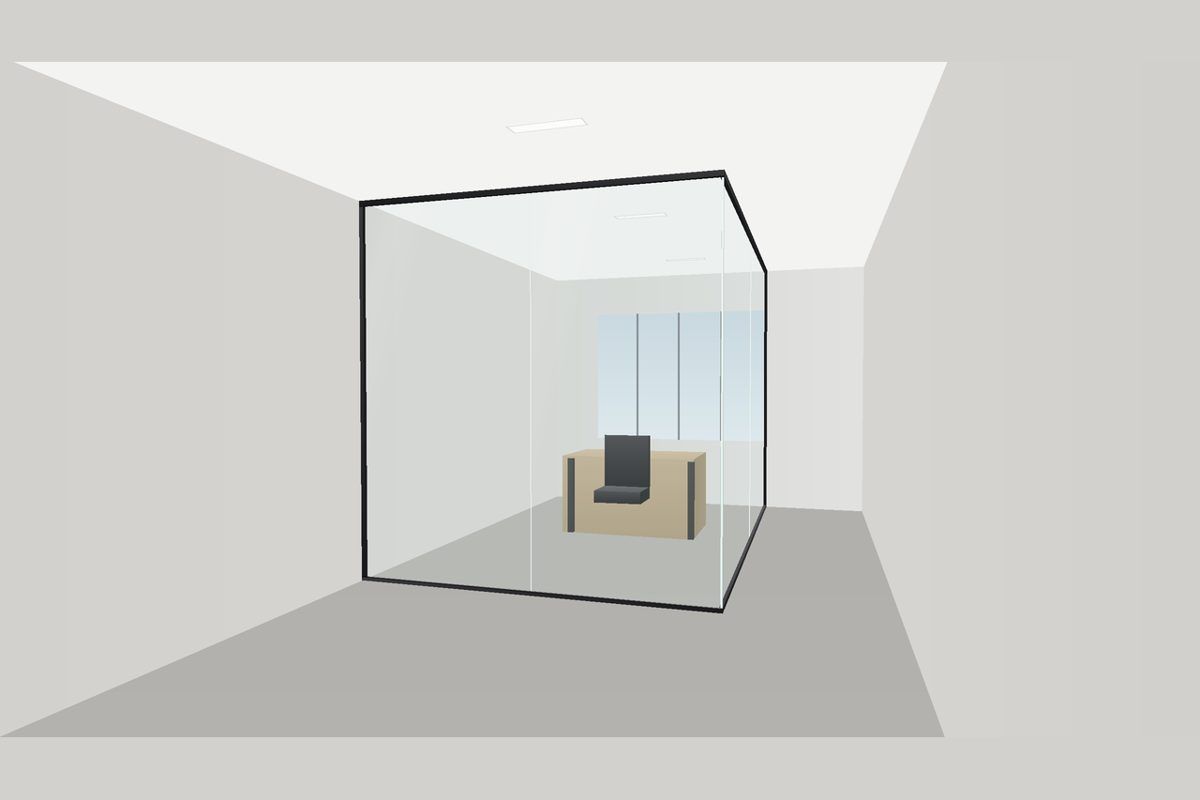
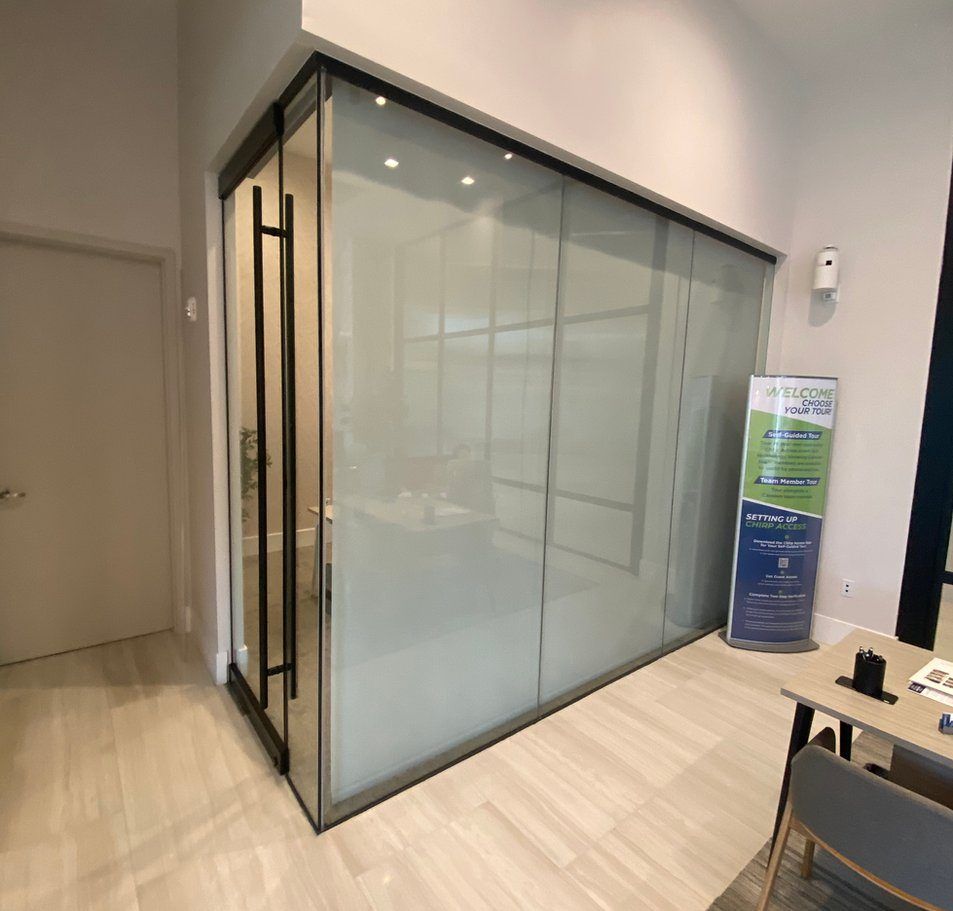
90° Corner
Two frameless glass walls meeting at a clear glass-to-glass corner. Great for corner offices and reception areas.
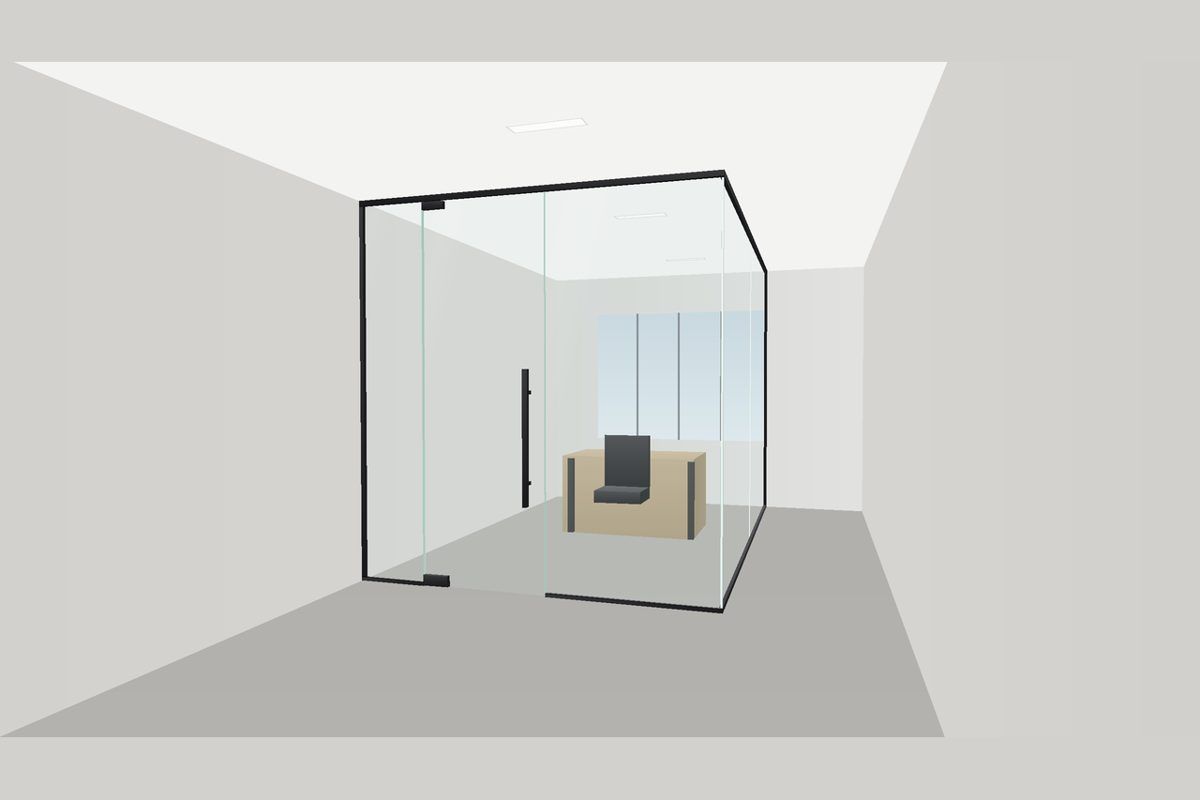
90° Corner with Door
A glass corner office in one run: two frameless walls, a clear corner joint and a self-closing swing door.
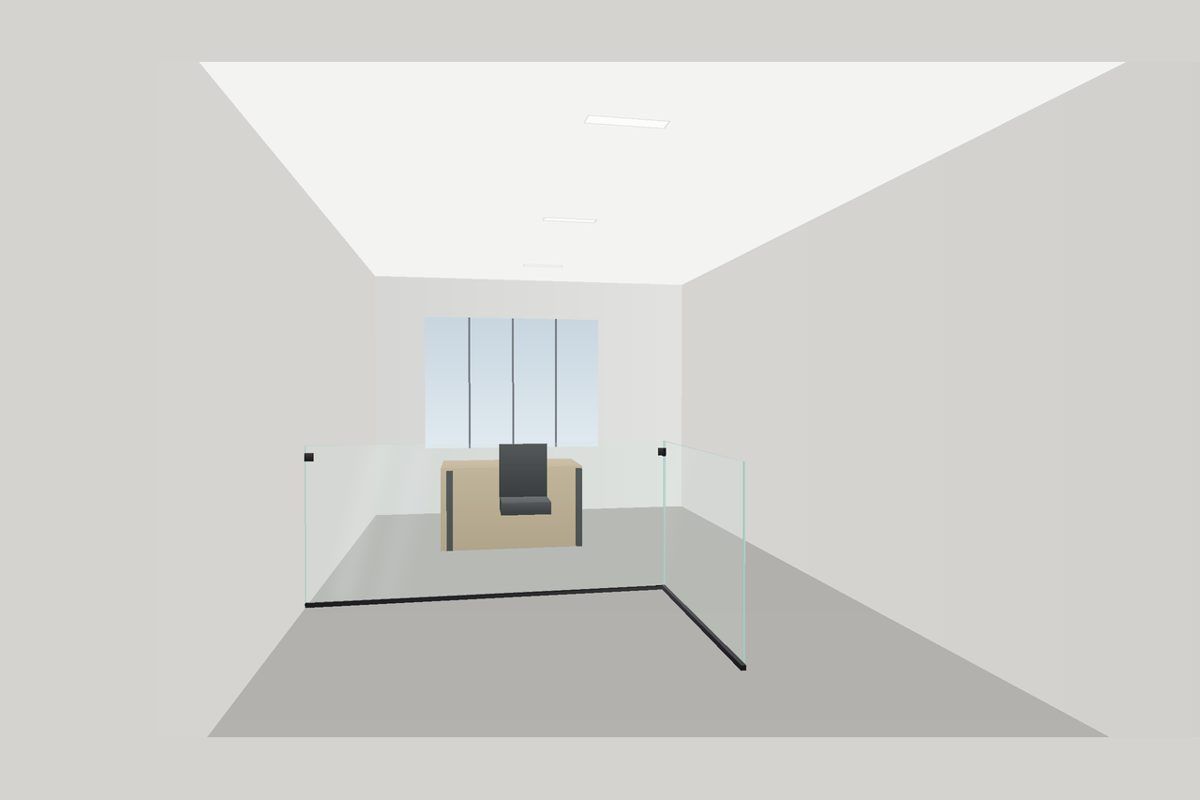
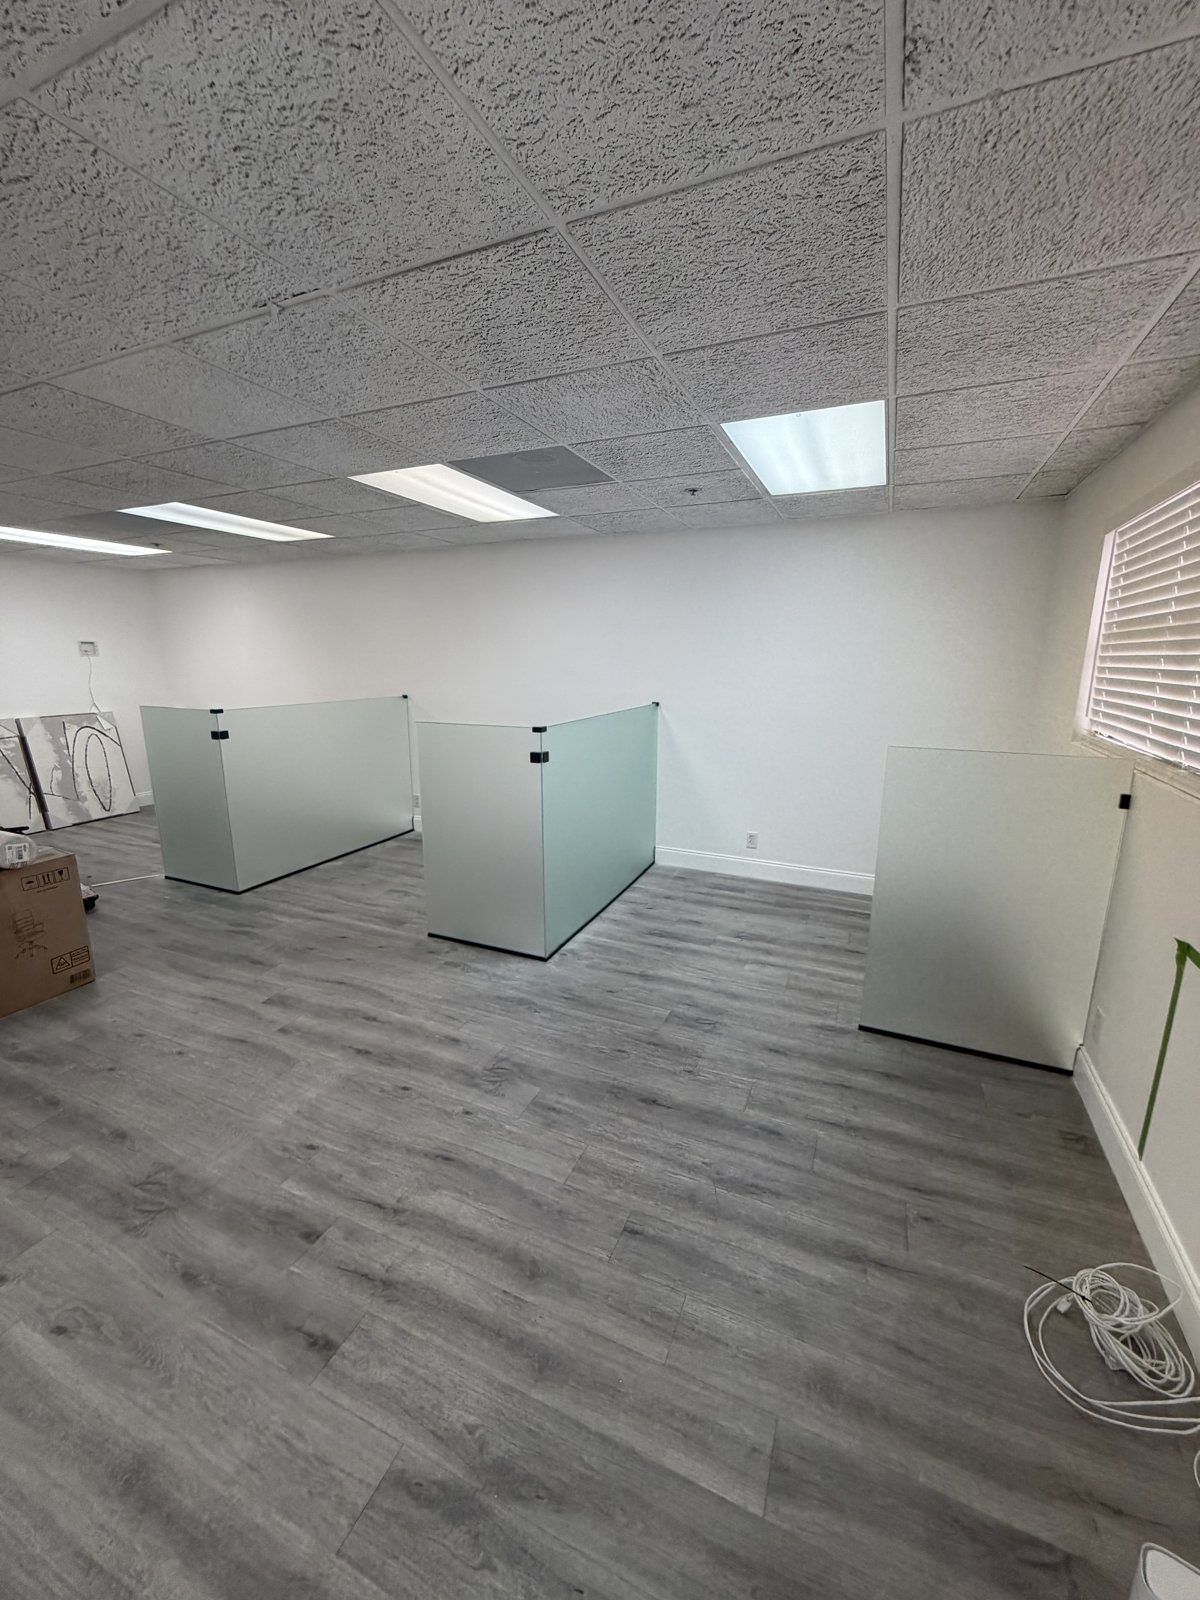
Half-Height Divider
Desk-height glass dividers for open offices, reception desks and workstations. Keeps the room open while defining each area.
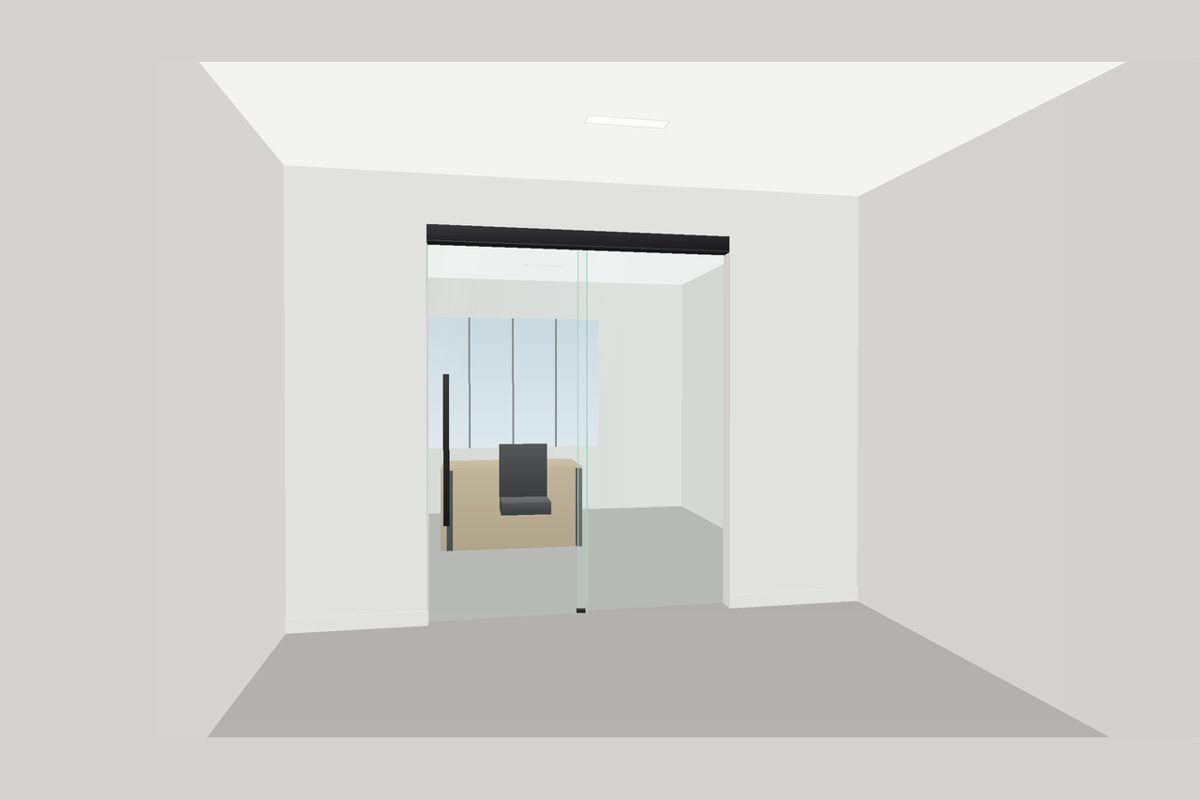
Sliding Door
A frameless glass sliding door beside a fixed glass panel, with the rollers hidden behind a slim cover. Saves floor space where a swing door would get in the way.
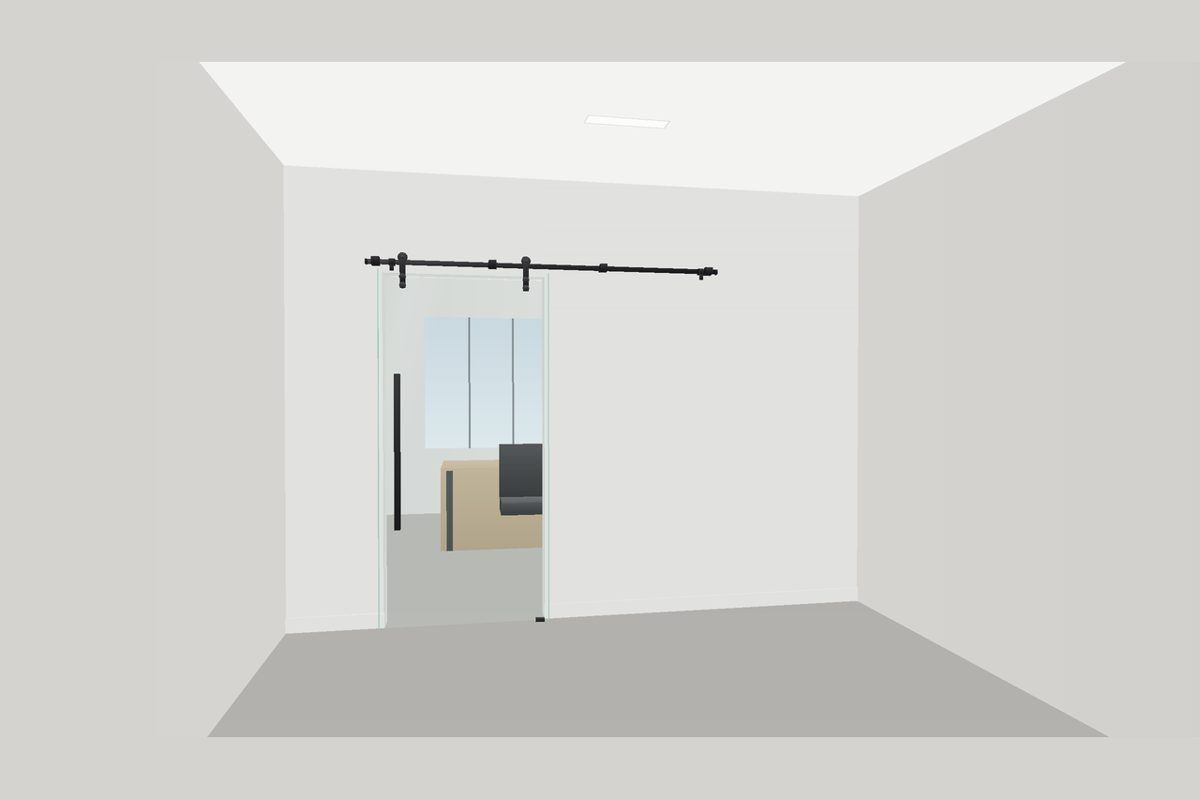
Barn Door
A frameless glass barn door that rolls along an exposed round rail mounted on the wall, with a 24" ladder pull.
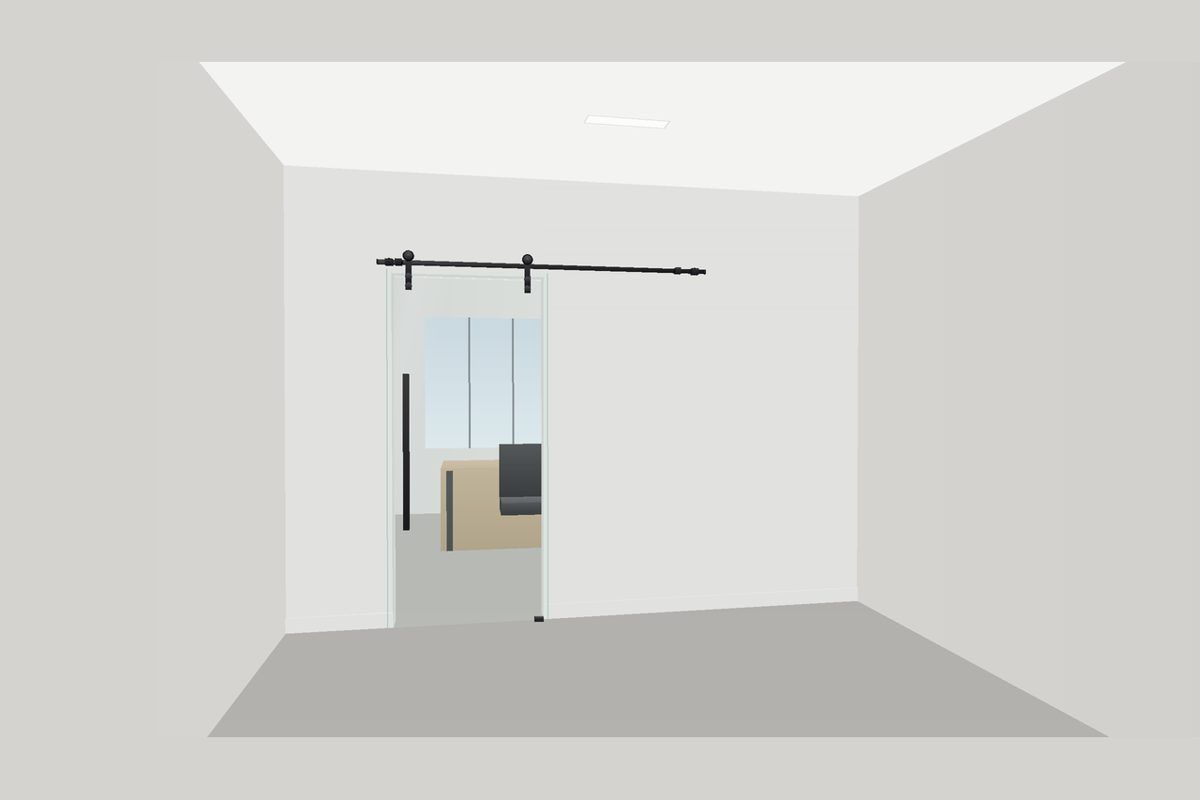
Barn Door (Narrow, up to 37-3/4")
A glass barn door for narrower openings (door up to 37-3/4" wide, 3/8" glass) on a round rail with large rolling wheels. Available in polished chrome, brushed nickel, matte black or brushed gold.
See the grid and frosted band versions (9)
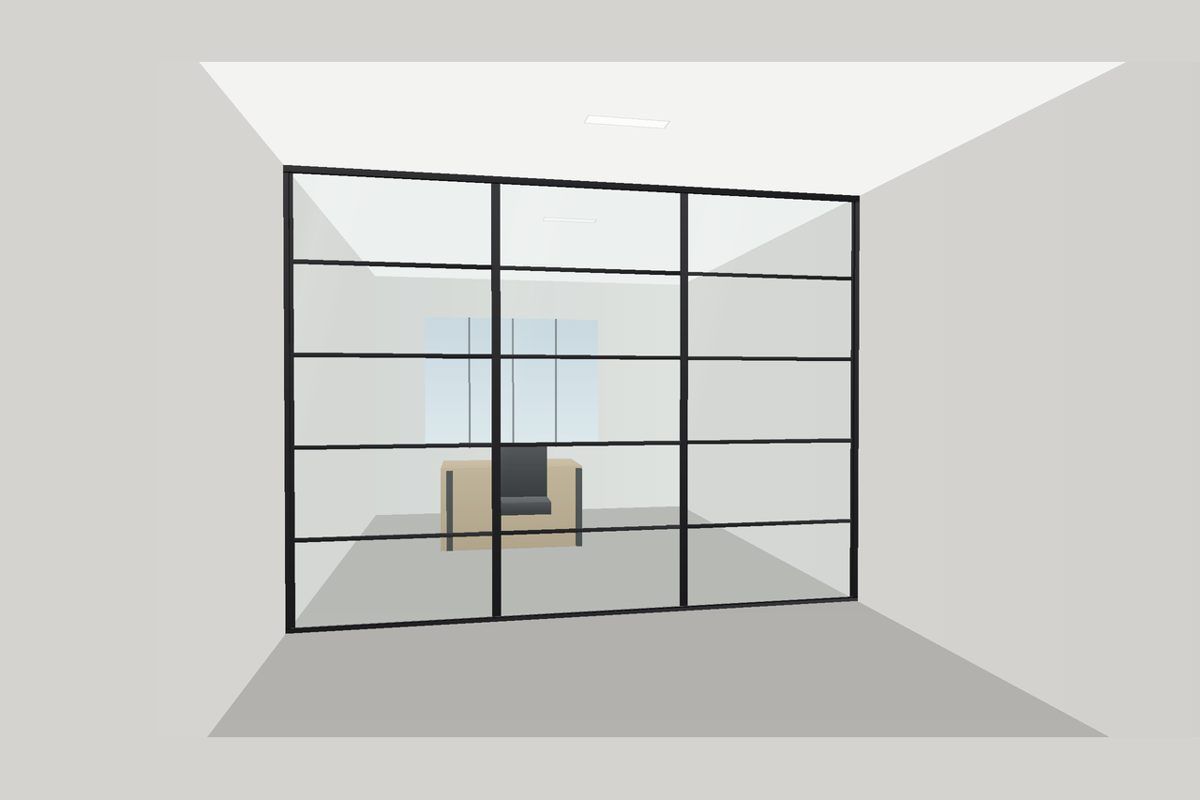
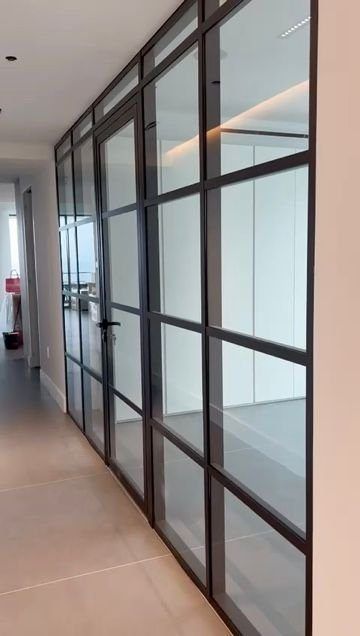
Fixed Wall (Grid)
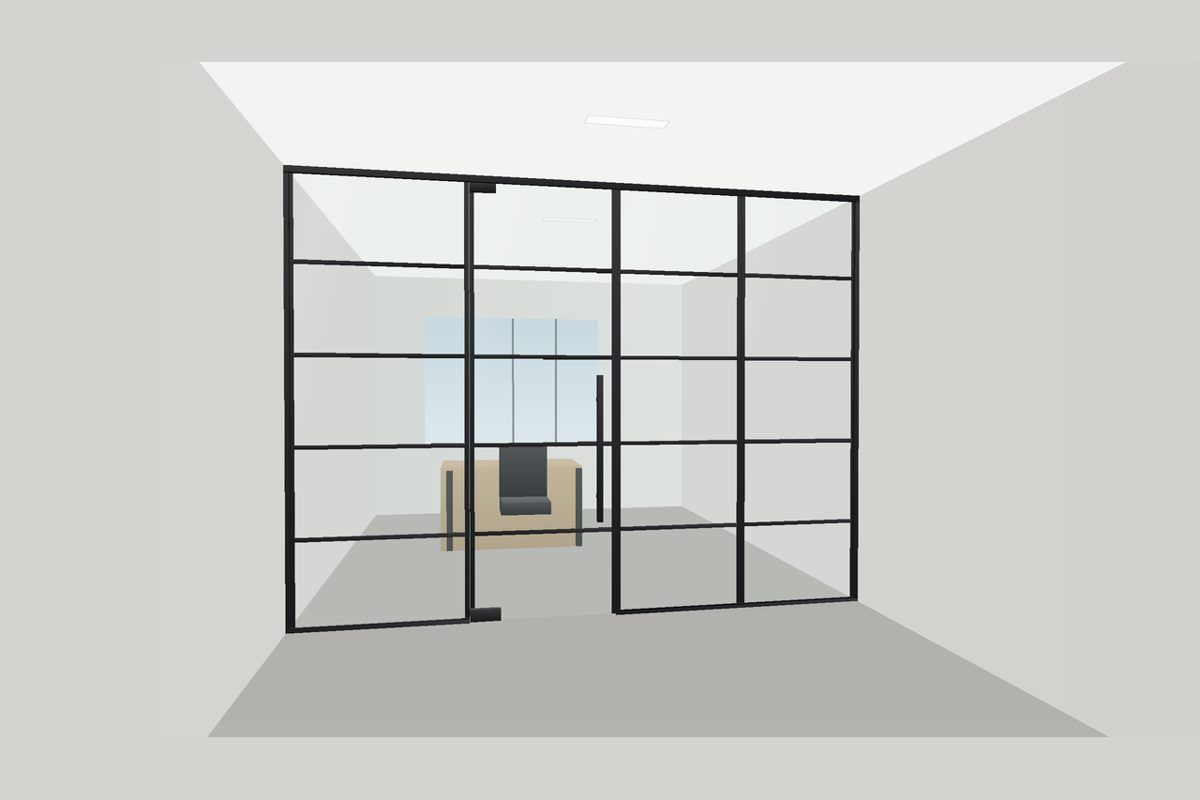
The frameless wall with applied grid bars in your hardware finish, evenly spaced and lined up across every panel.
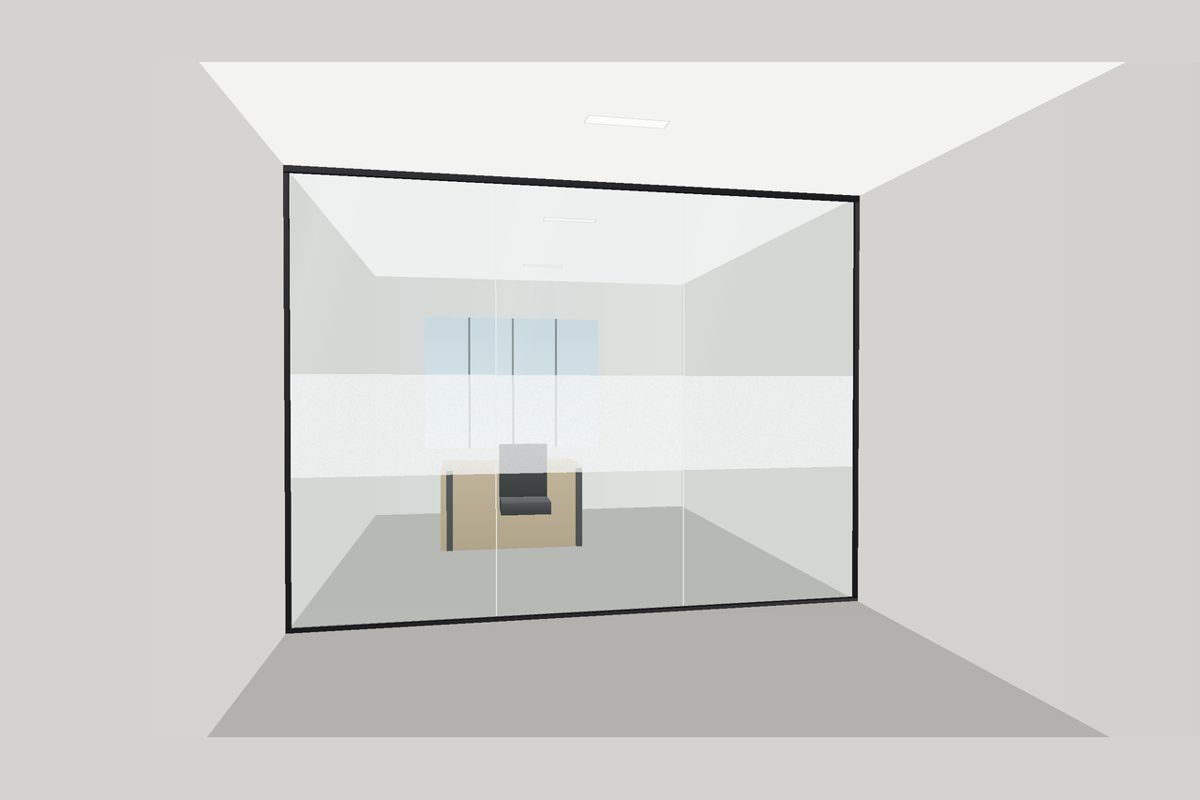
Fixed Wall (Frosted Band)
The frameless wall with a frosted privacy band at the height you choose. Light comes through, eye-level views do not.
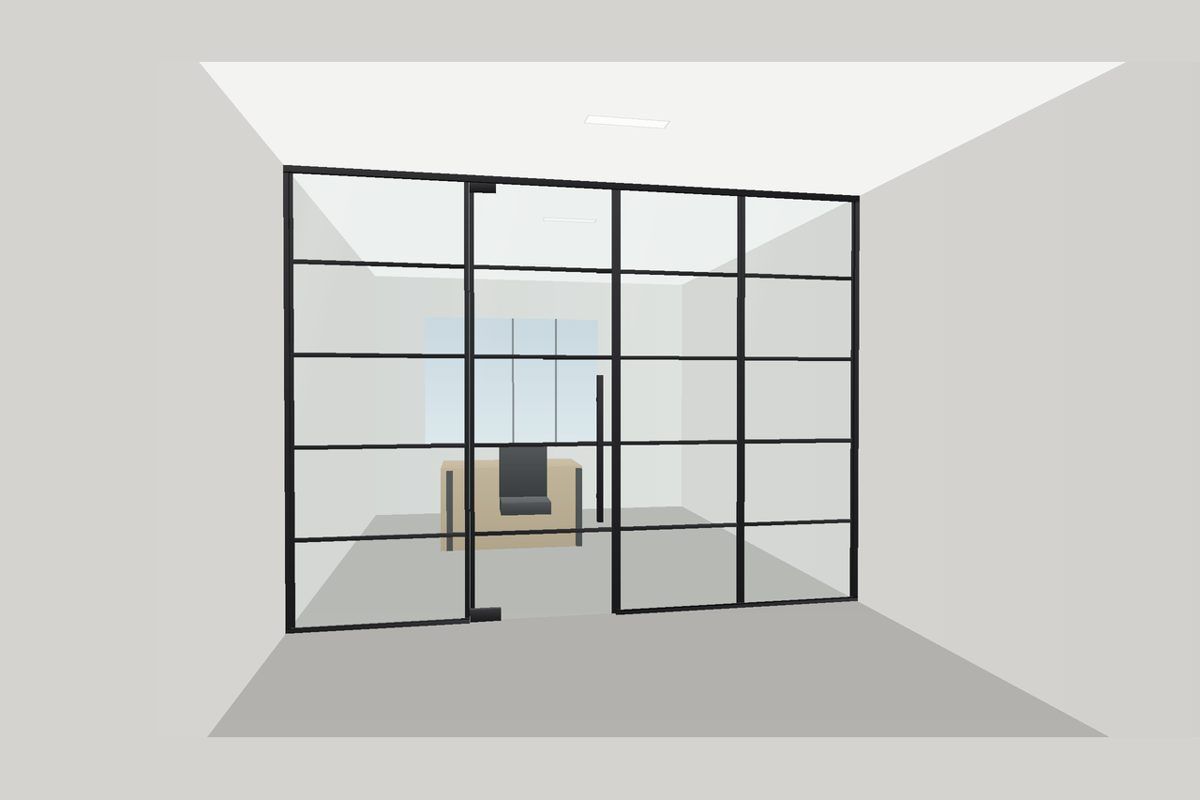
Swing Door (Grid)
The swing-door wall with grid bars that line up across the fixed panels and the door.
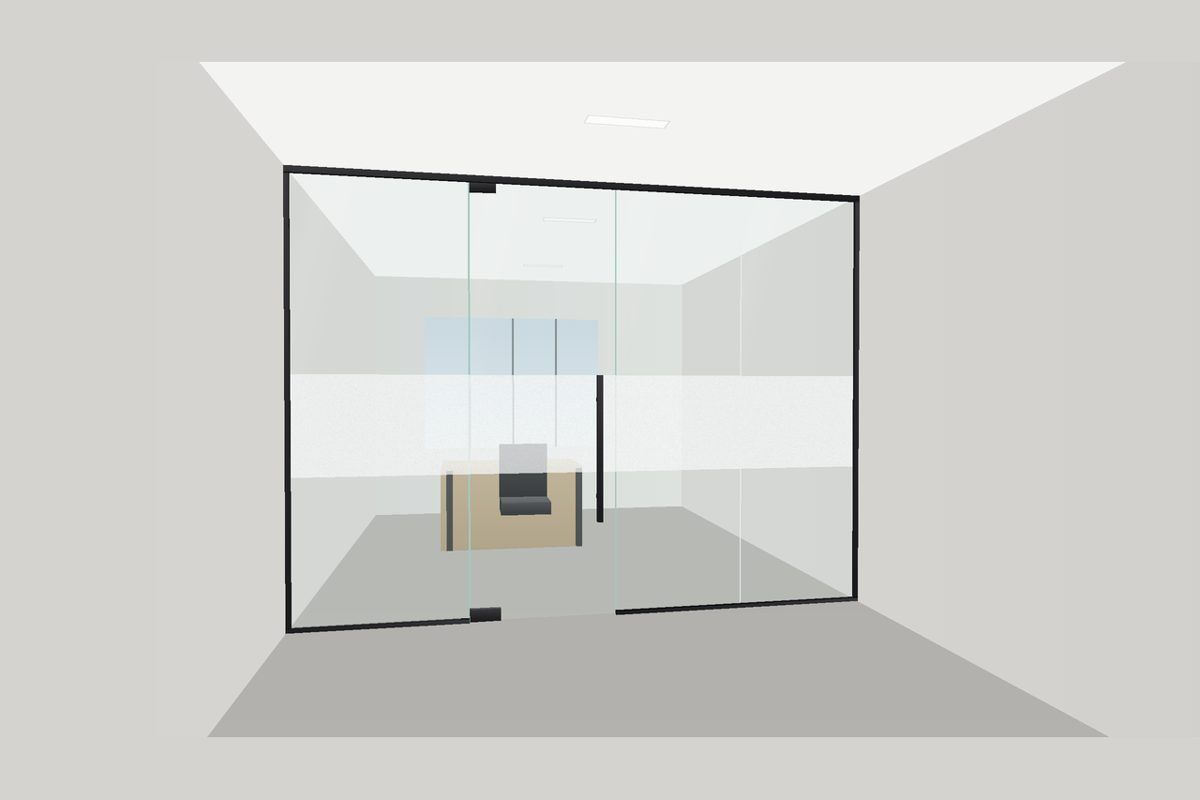
Swing Door (Frosted Band)
The swing-door wall with a frosted band across every panel and the door.
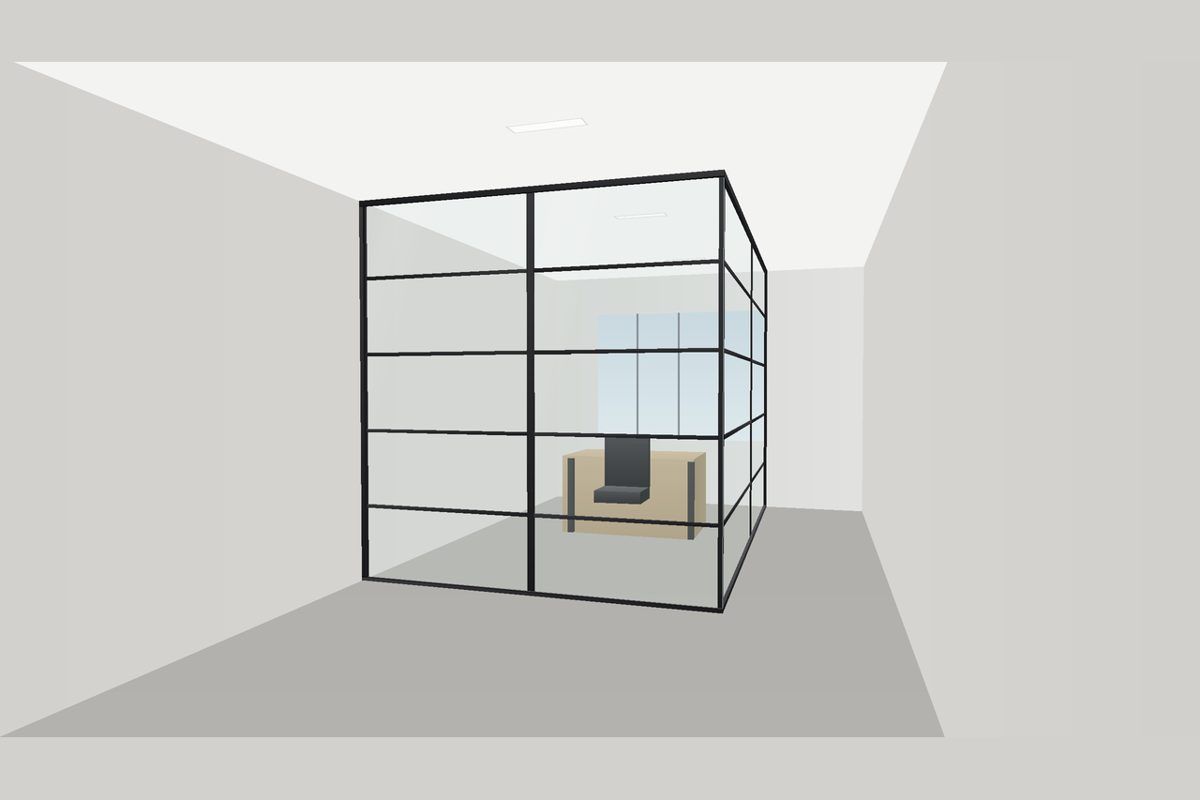
90° Corner (Grid)
The glass corner with grid bars lined up around the corner.
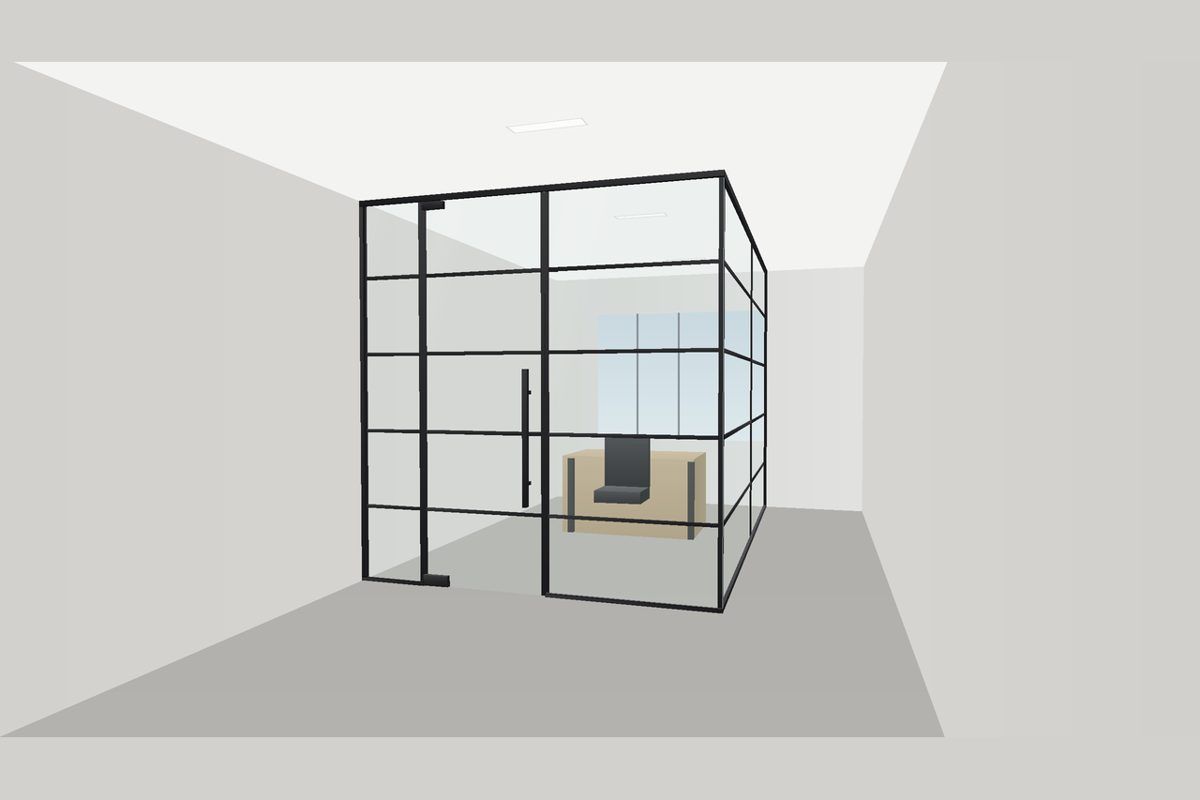
90° Corner with Door (Grid)
The corner office with a swing door, plus grid bars lined up across both walls and the door.
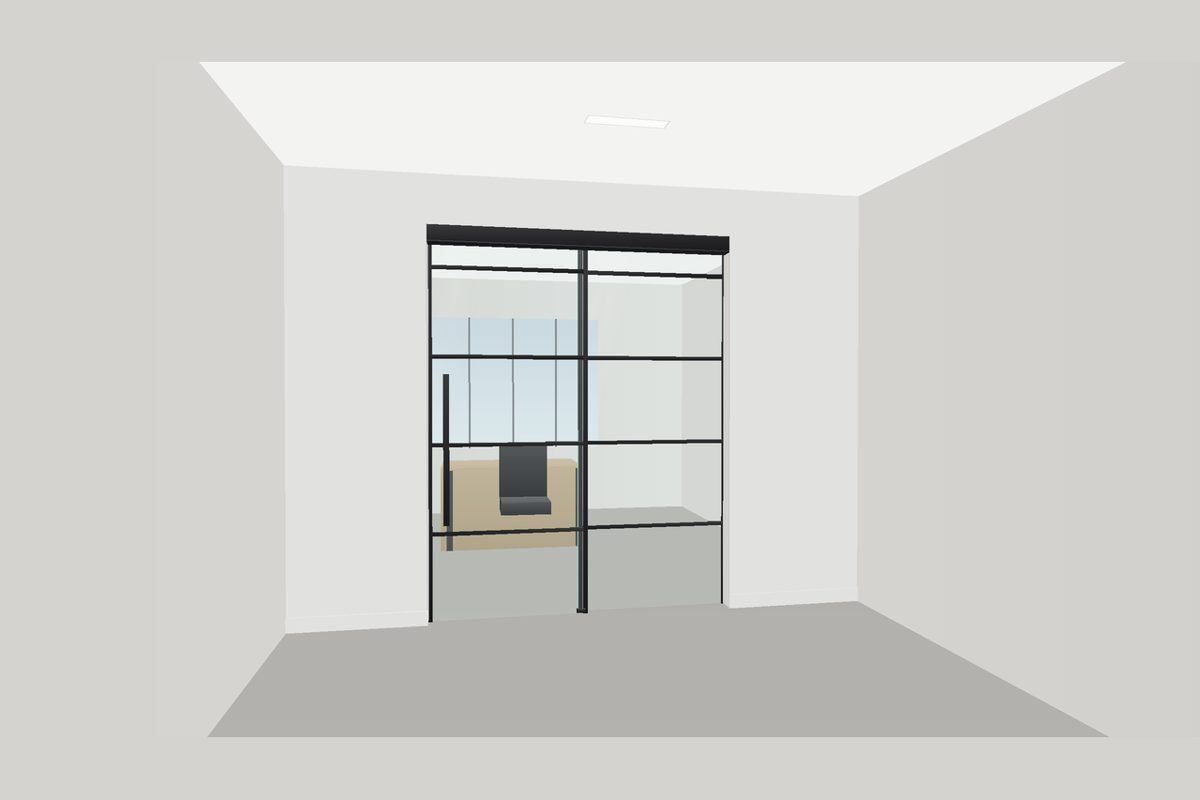
Sliding Door (Grid)
The sliding door and fixed panel with grid bars lined up across both.
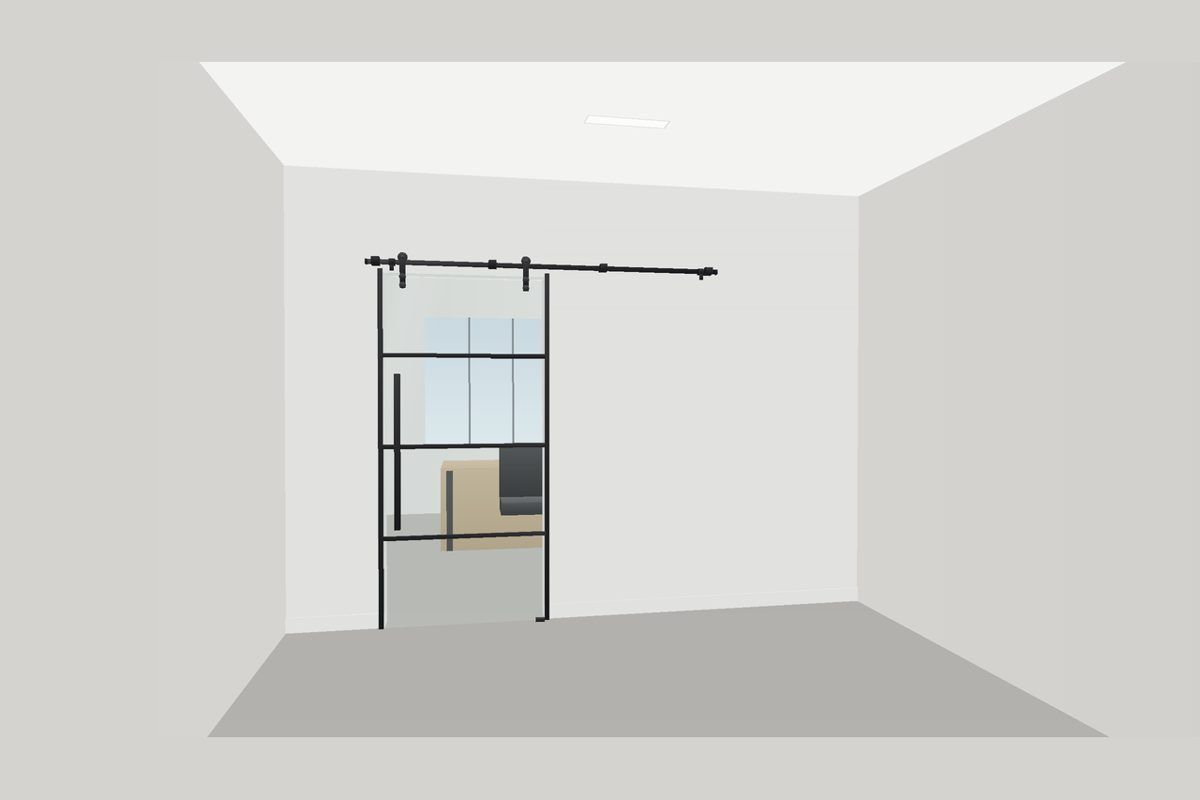
Barn Door (Grid)
The glass barn door with grid bars in the hardware finish.
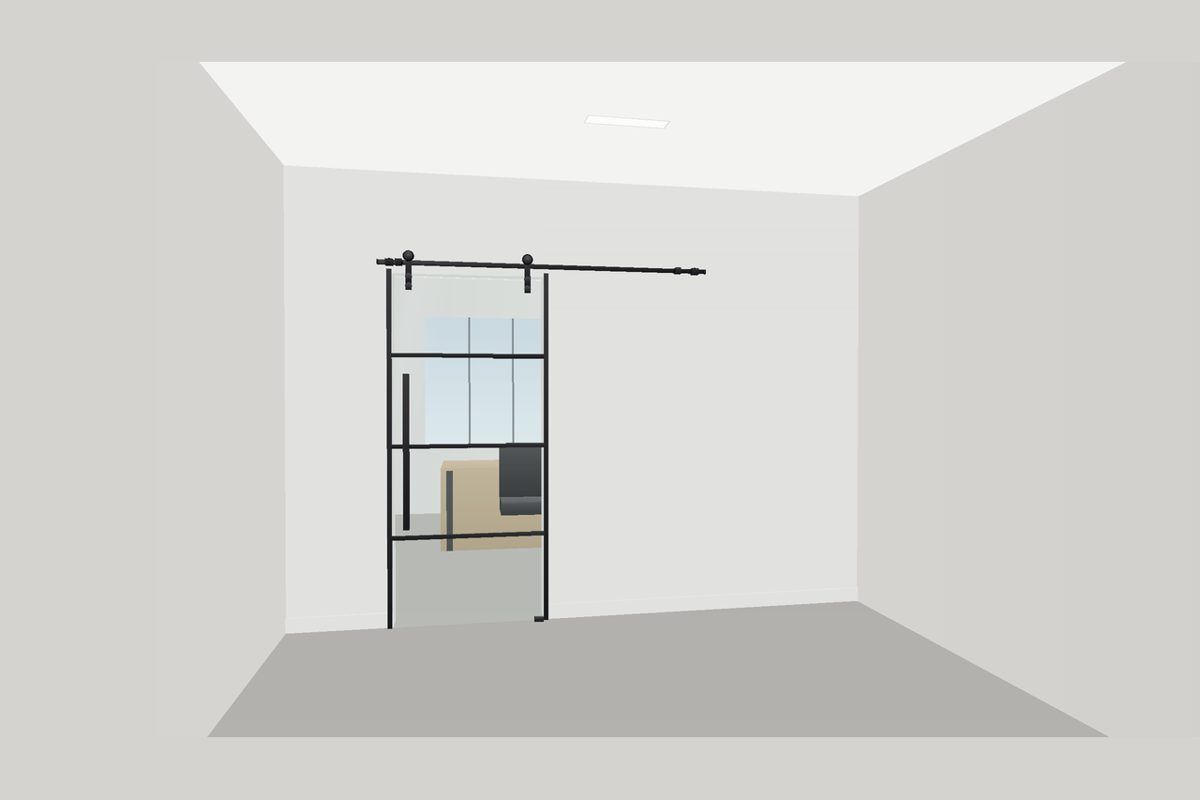
Barn Door (Narrow, up to 37-3/4") (Grid)
The narrow glass barn door with grid bars in the hardware finish.
Framed System
Slim aluminum frame · 1/4" or 3/8" glass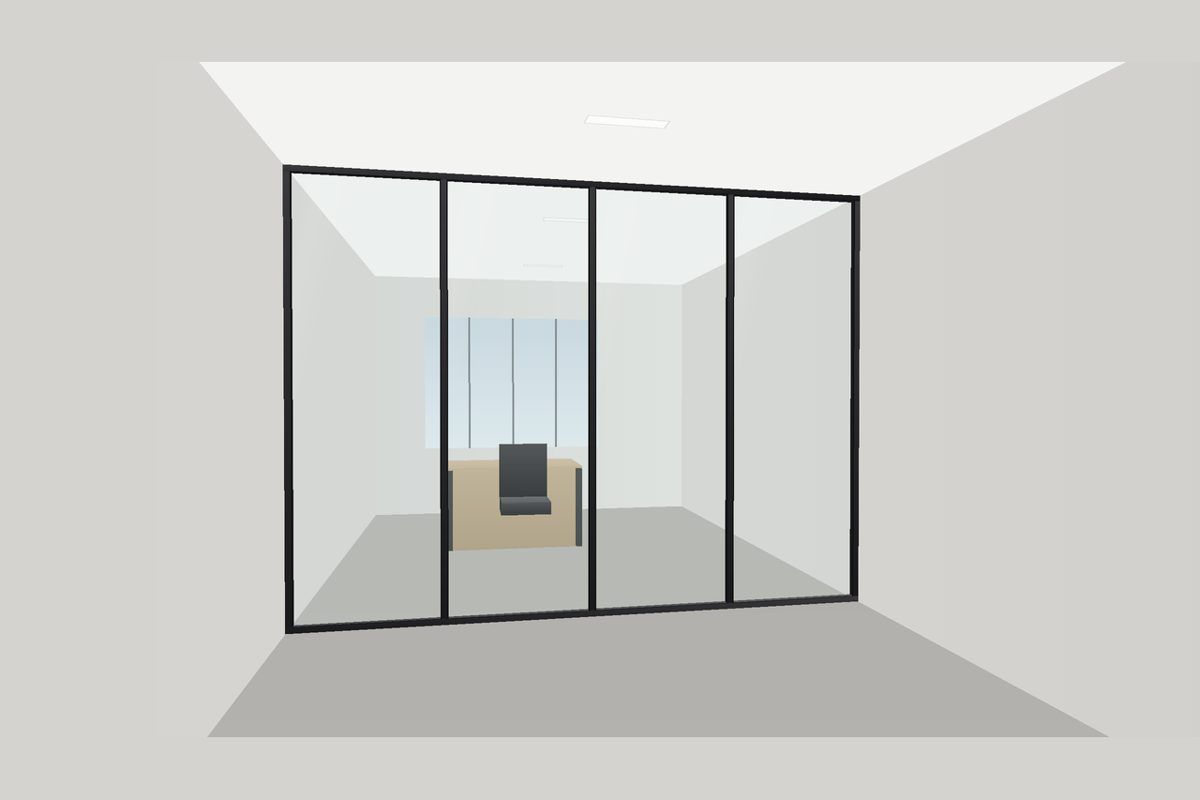
Fixed Wall
A slim aluminum-framed glass wall, the classic office front.
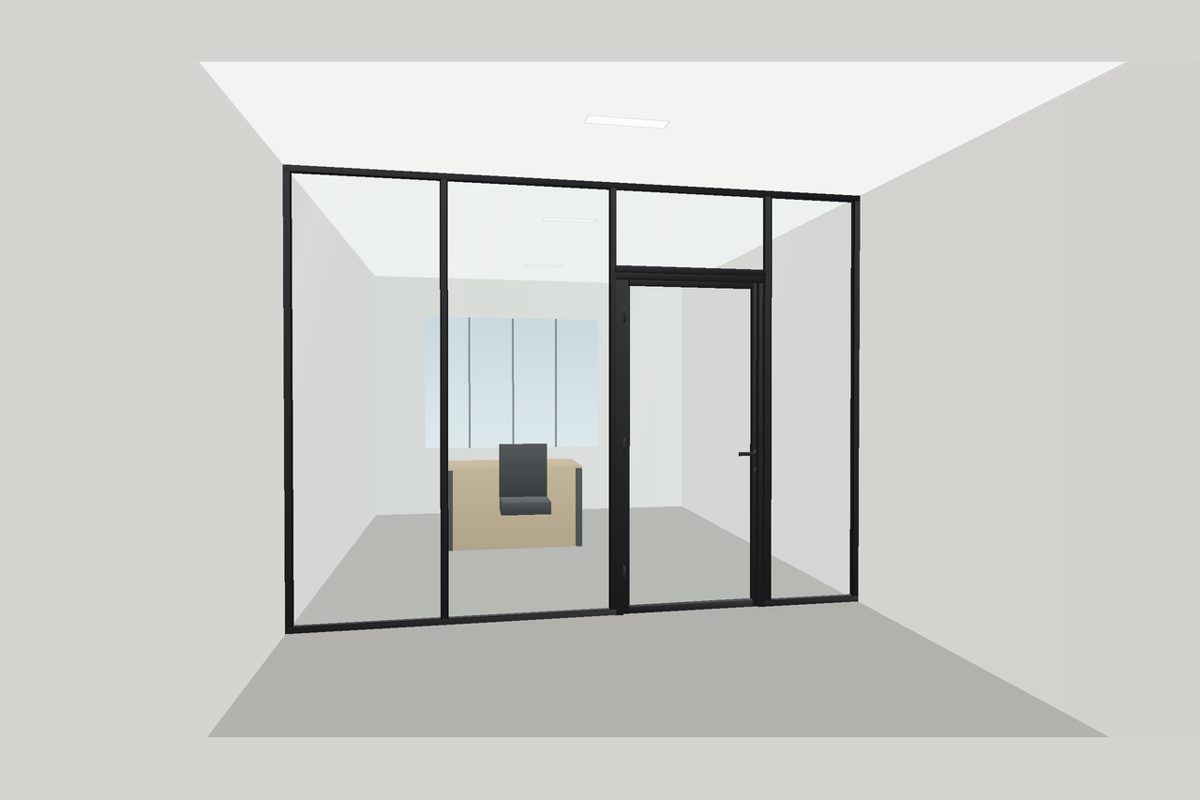
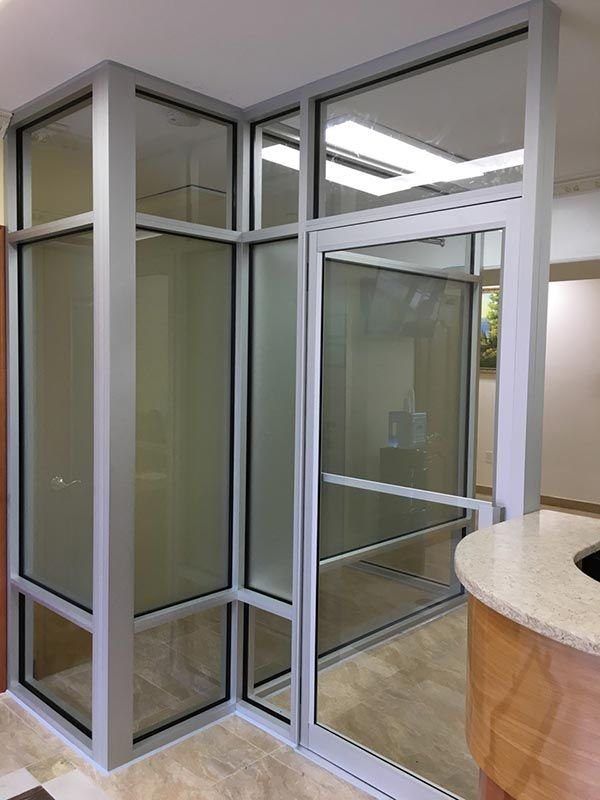
Swing Door
A slim framed wall with a 36" x 84" framed glass door, lever handle with key lock, and glass above the door.
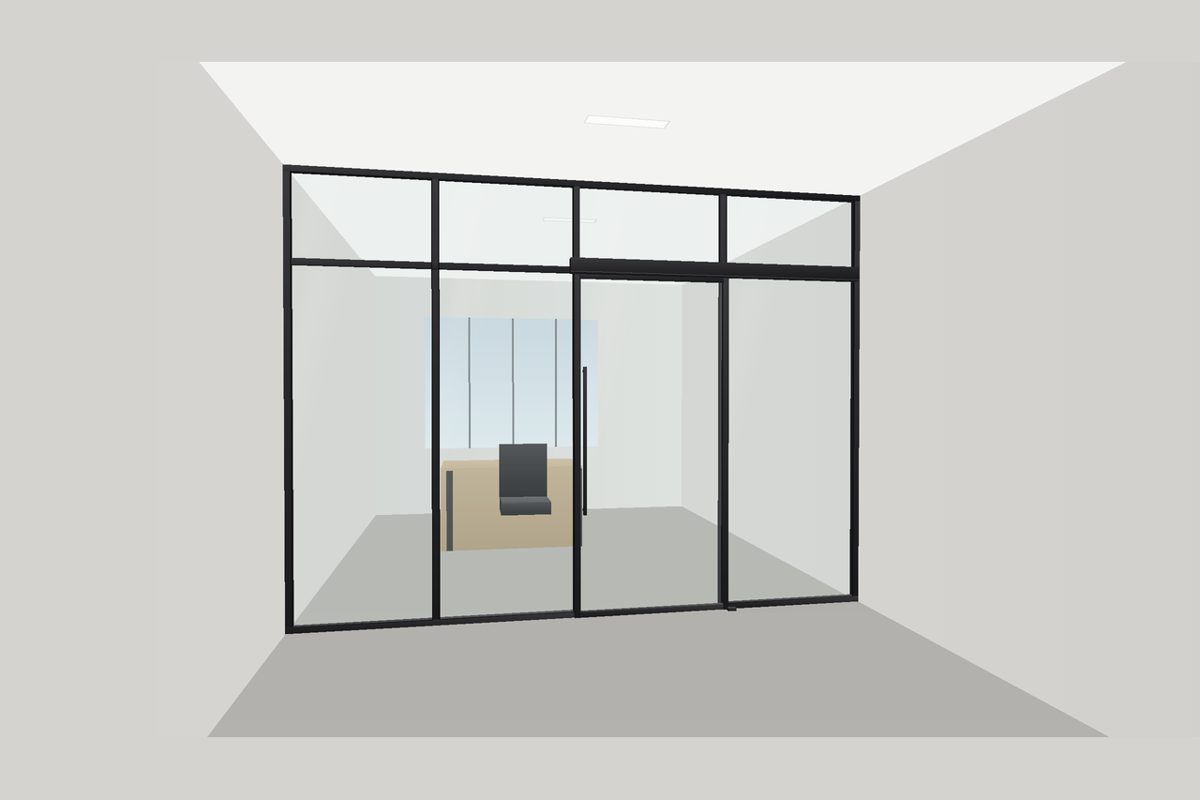
Sliding Door
A framed glass sliding door that runs on a slim track box, set in a framed glass wall.
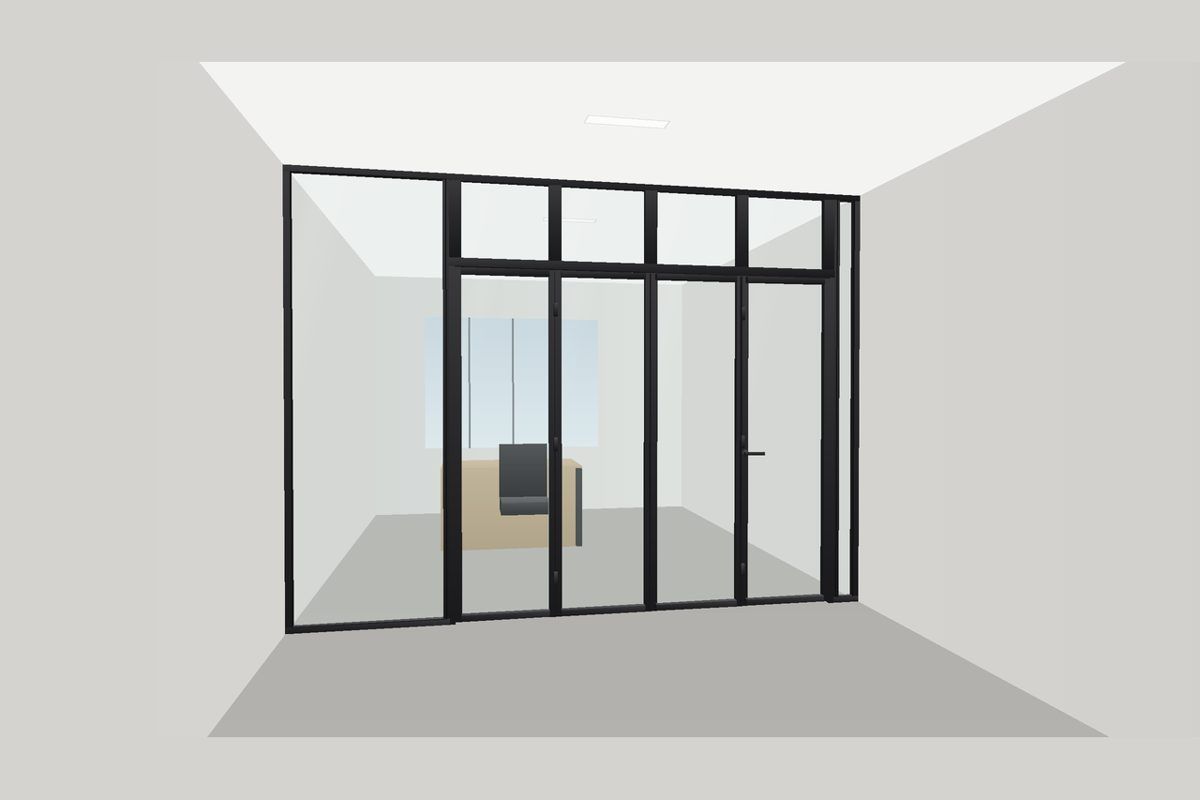
Bi-Fold Door
Four framed glass panels that fold open (three fold, one swings), for conference rooms that need to open up fully.
See the grid and frosted band versions (4)
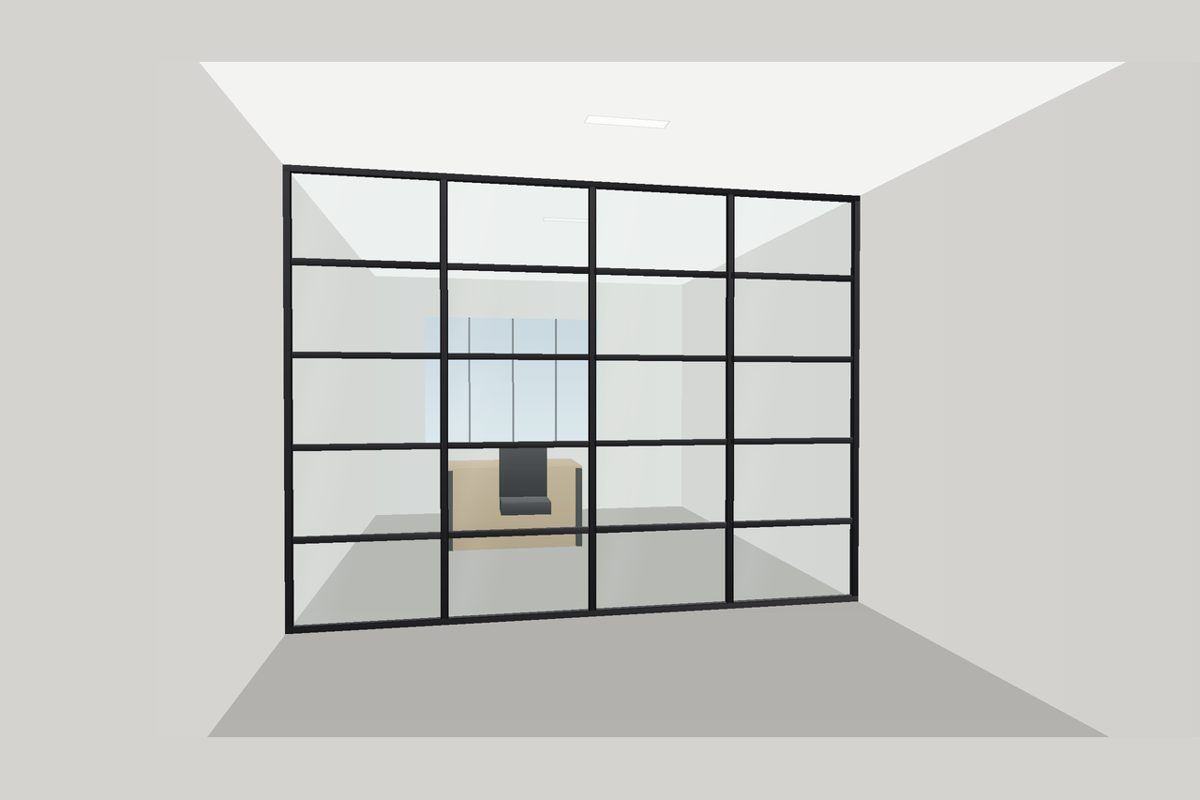
Fixed Wall (Grid)
The framed wall with a grid built into the frame, evenly spaced and lined up across every panel.
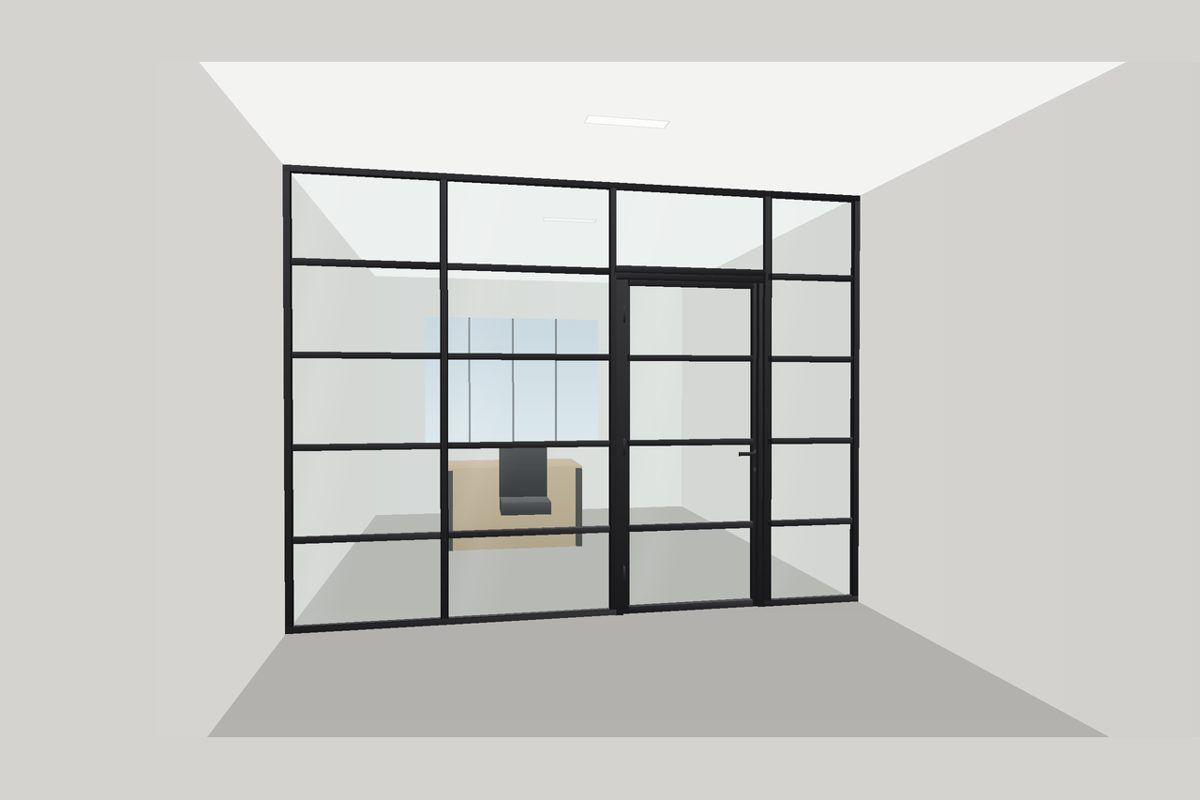
Swing Door (Grid)
The framed swing door with a matching grid across the wall, the transom and the door.
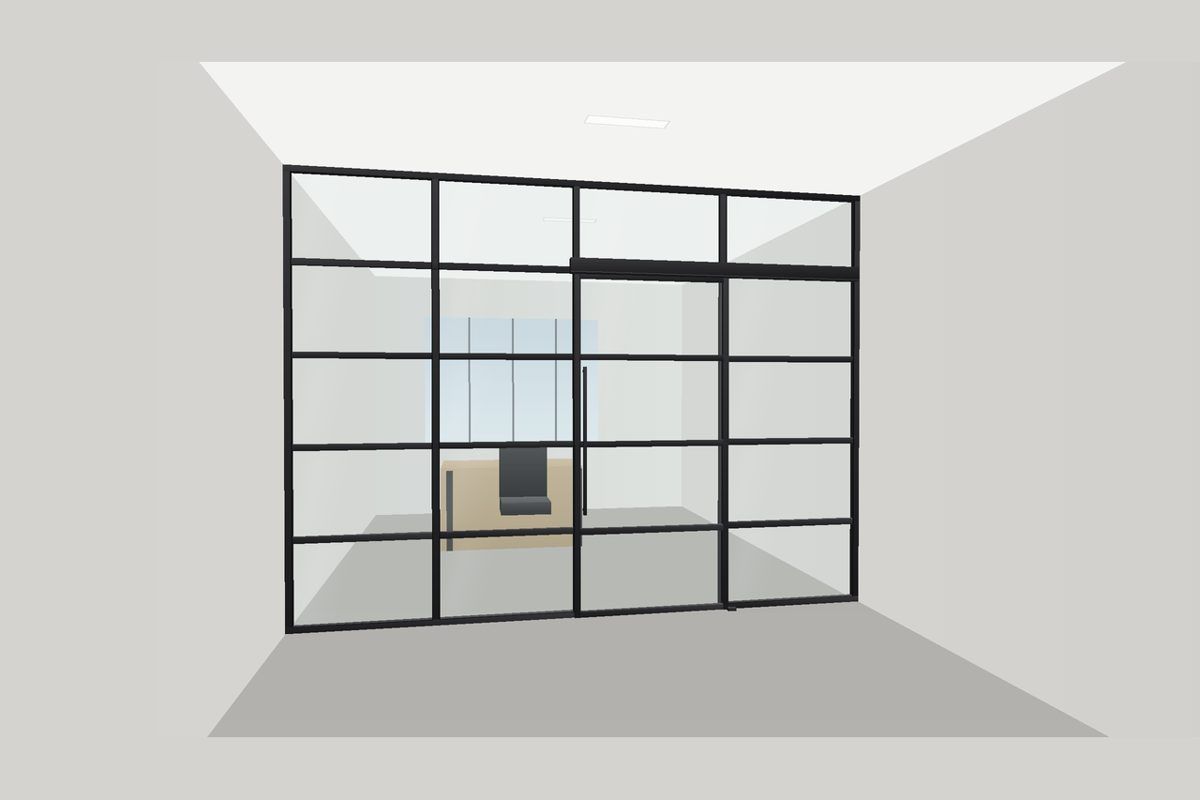
Sliding Door (Grid)
The framed sliding door with the grid lined up across the door and the wall.
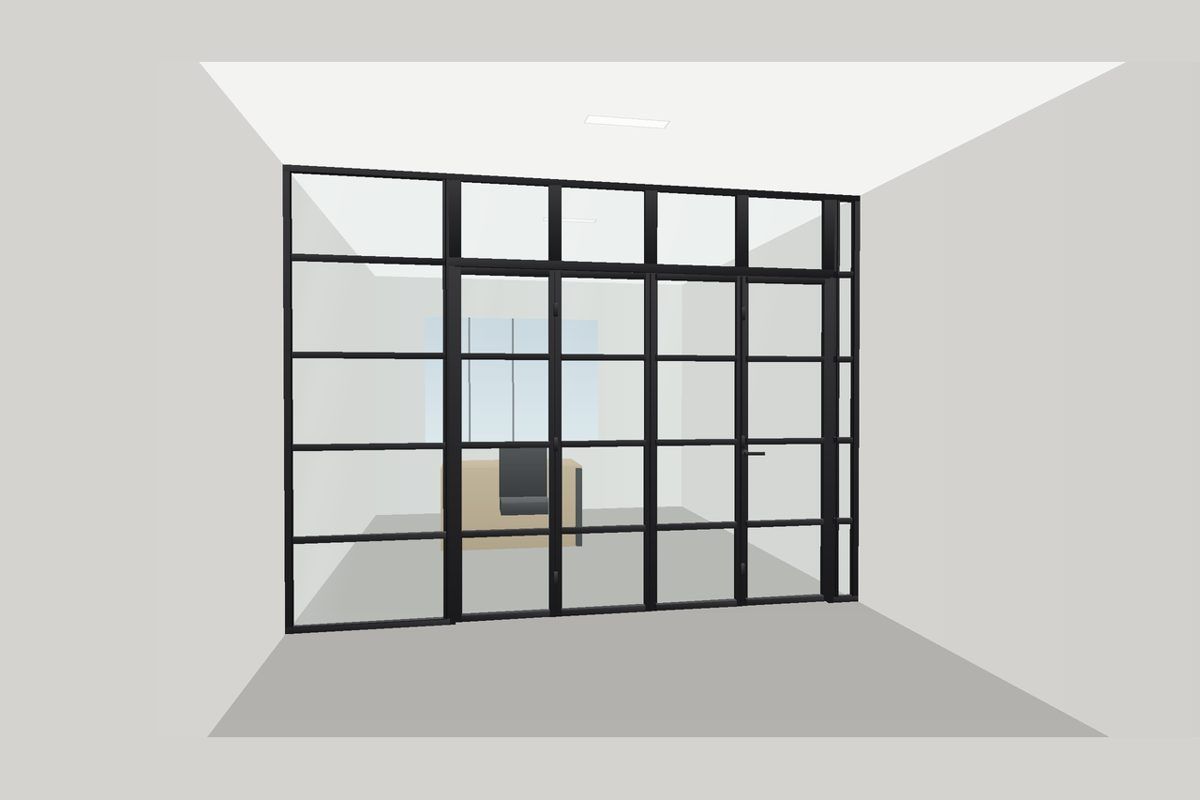
Bi-Fold Door (Grid)
The bi-fold with a grid that lines up from the top section straight down through every panel.
Grid and frosted options
Swing Door (Grid)
The swing-door wall with grid bars that line up across the fixed panels and the door.
Swing Door (Frosted Band)
The swing-door wall with a frosted band across every panel and the door.
Bi-Fold Door (Grid)
The bi-fold with a grid that lines up from the top section straight down through every panel.
Grid:
bars evenly spaced and lined up across every panel, door and transom, so the grid reads as one continuous pattern. On the Frameless U-Channel System the bars are applied to the glass in the hardware finish; on the Framed System the grid is part of the frame. Available on every model except the desk-height divider.
Frosted glass:
full frosted panels on any model.
Frosted band:
a frosted privacy strip across every panel and the door, at the height you choose.
Finishes
| Frameless U-Channel System: Fixed Wall, 90° Corner, Swing Door, Corner with Door, Half-Height Divider | Polished Chrome Brushed Nickel Matte Black Brushed Gold |
| Frameless U-Channel System: Sliding Door | Polished Chrome Brushed Nickel Matte Black |
| Frameless U-Channel System: Barn Door | Polished Stainless Brushed Stainless Matte Black Brushed Gold |
| Frameless U-Channel System: Barn Door (Narrow, up to 37-3/4") | Polished Chrome Brushed Nickel Matte Black Brushed Gold |
| Framed System: every model | Matte Black Clear Anodized (silver) |
Any glass type
Any glass type works on any system.
Frameless U-Channel System: 3/8" or 1/2" glass (Narrow Barn Door: 3/8"). Framed System: 1/4" or 3/8" glass.
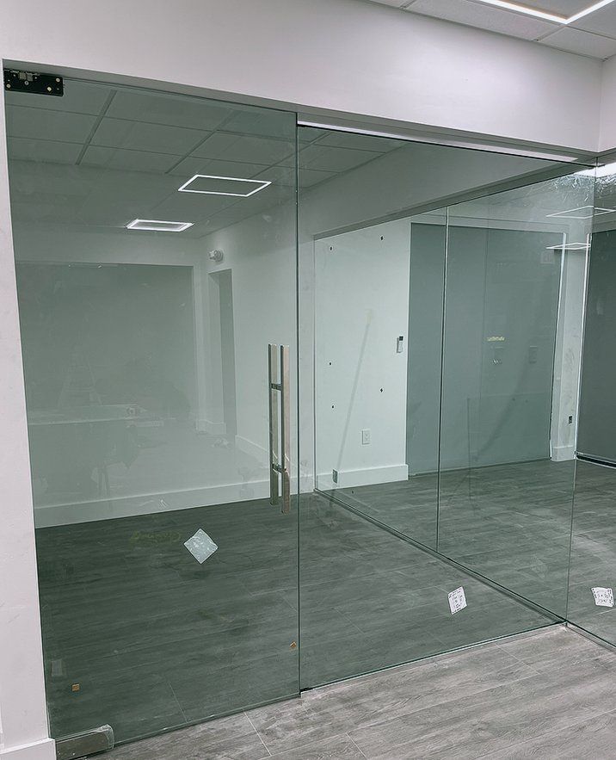
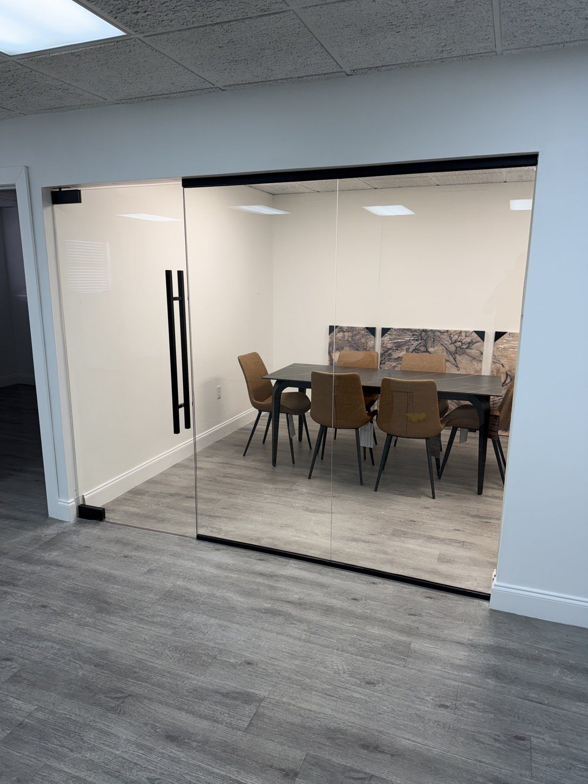
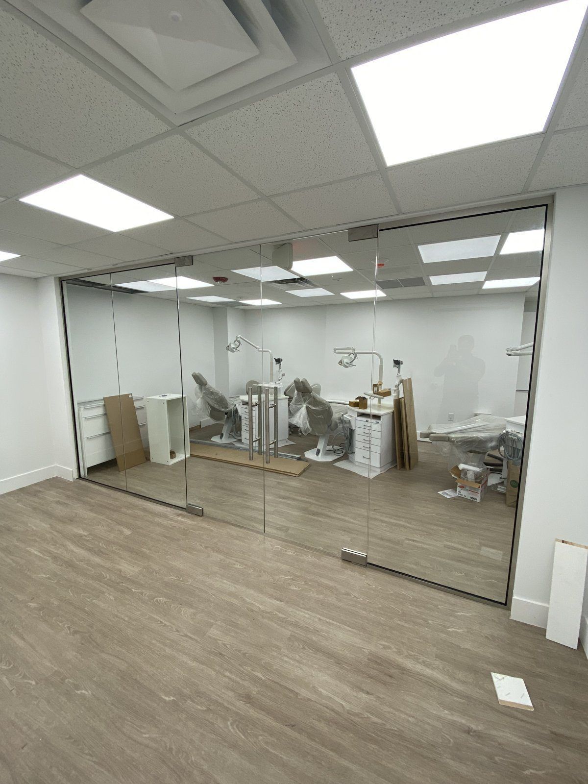
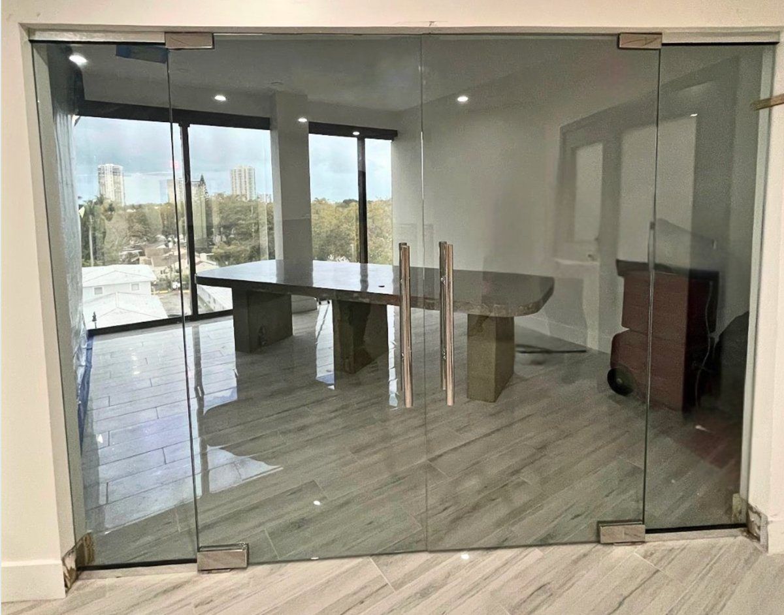
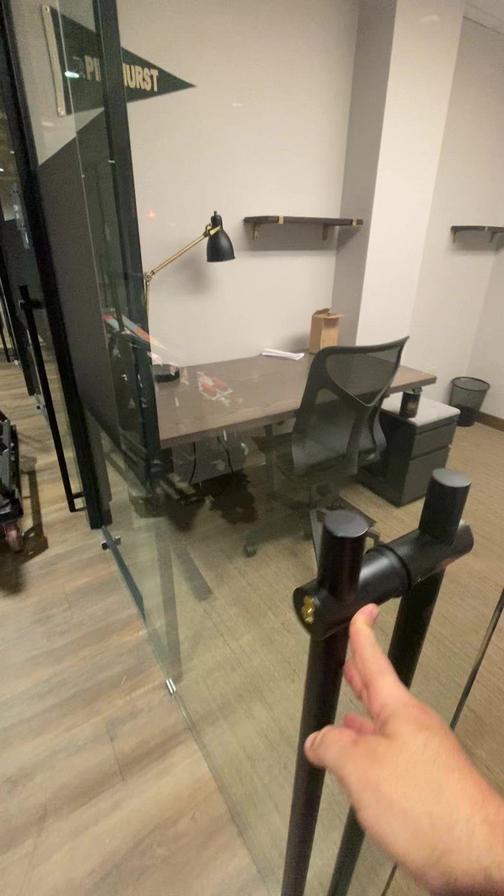
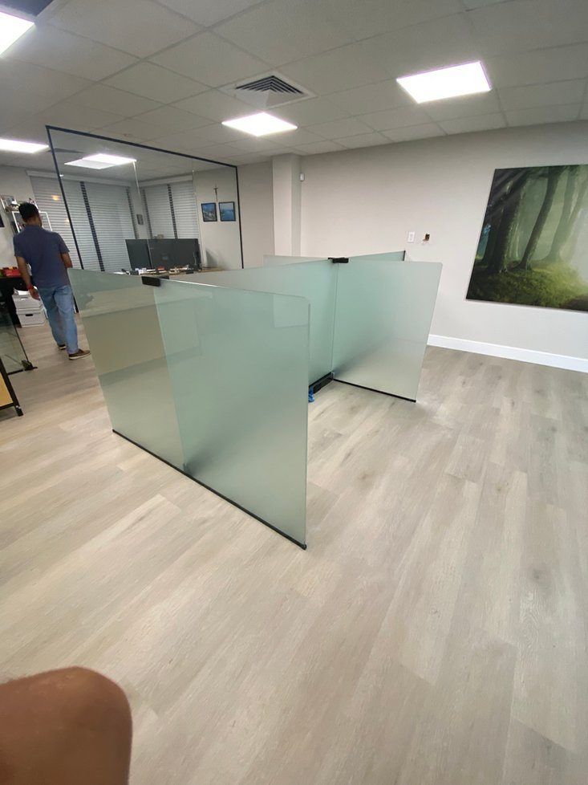
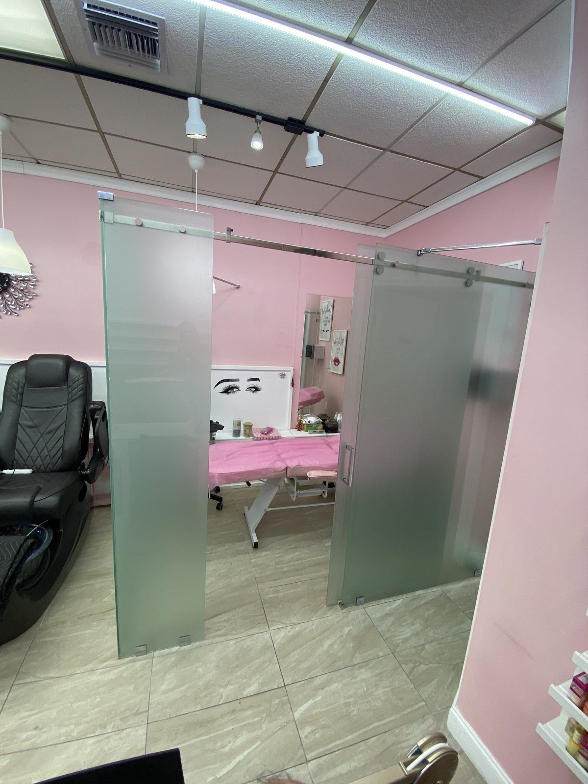
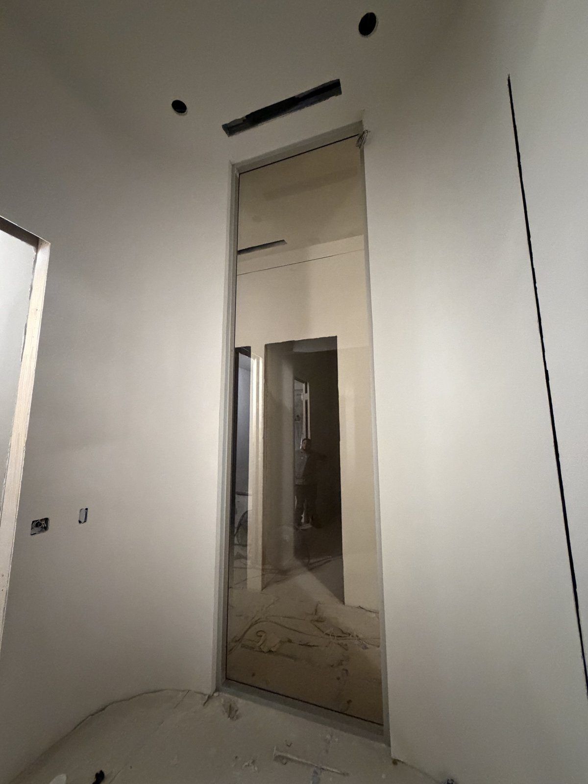
Recent office glass projects
Real jobs by our team across Miami-Dade.
Who we build for
Offices
Private offices, office fronts and open-office dividers.
Medical & dental
Clean, easy-to-wipe glass for exam rooms, operatories and front desks; frosted glass for privacy.
Salons & spas
Frosted treatment rooms and sliding doors that save floor space.
Retail
Glass rooms, stock-room fronts and tinted glass that fits the store design.
Conference rooms
Glass fronts with swing, sliding or bi-fold doors, grid or frosted.
How it works
-
Free estimate
Call or send the form. We help you choose the system, model, finish and glass.
-
Quote
You get a written quote.
-
Install
Fast turnaround. We'll give you a timeline with your free estimate.
After-hours installs are available for an extra fee. We provide COIs and the building paperwork your property manager needs.
Office glass partition FAQ
What types of office glass partitions do you install?
Two systems. The Frameless U-Channel System is frameless glass held in slim channels, with fixed walls, swing doors, glass corners, sliding doors, barn doors and desk-height dividers. The Framed System uses a slim aluminum frame, with fixed walls, framed swing doors, sliding doors and bi-fold doors. Most models come with a grid option and frosted options.
Do you provide free estimates?
Yes. Every project starts with a free estimate. After that you get a written quote, and once it is approved we schedule the install. Call 786-586-3156 or send the estimate form.
How long does an office glass partition project take?
Fast turnaround. We'll give you a timeline with your free estimate.
Can you install after hours so our office stays open?
Yes. After-hours installs are available for an extra fee, so your team and your clients are not disrupted during the day.
Do you provide COIs and building paperwork?
Yes. We provide certificates of insurance (COIs) and the paperwork your building management needs before work starts.
What glass and finishes can I choose?
Any glass type: clear, low iron, frosted, frosted low iron, grey, bronze, rainglass, fluted or acid etch. Frameless U-Channel System hardware comes in polished chrome, brushed nickel, matte black or brushed gold (options vary by model). Framed System frames come in matte black or clear anodized silver.
Do glass partitions give enough privacy for medical offices and salons?
Yes. Frosted glass, acid-etched glass or a frosted privacy band keeps eye-level views private while letting light through. Many medical, dental and salon clients choose frosted glass for treatment rooms.
Do you install glass partitions in occupied spaces?
Yes. We regularly install glass partitions in active offices and businesses, working efficiently to minimize disruption and maintain clean job sites.
Are glass partitions safe for commercial use?
Yes. Glass partitions are installed using appropriate safety glass, proper mounting methods, and professional installation practices suitable for commercial interiors.
Do glass partitions require a lot of maintenance?
No. Glass partitions are low maintenance and typically require only routine cleaning to keep a professional appearance.